


BEDS4
BATHS3 full 1 partial
SQUARE FEET3,270
MLS#2784770
STATUSActive
PROPERTY TYPEResidential - Single Family
SUBDIVISIONSummerlin Village 16A Parcel D Jade Ridge
Property Description
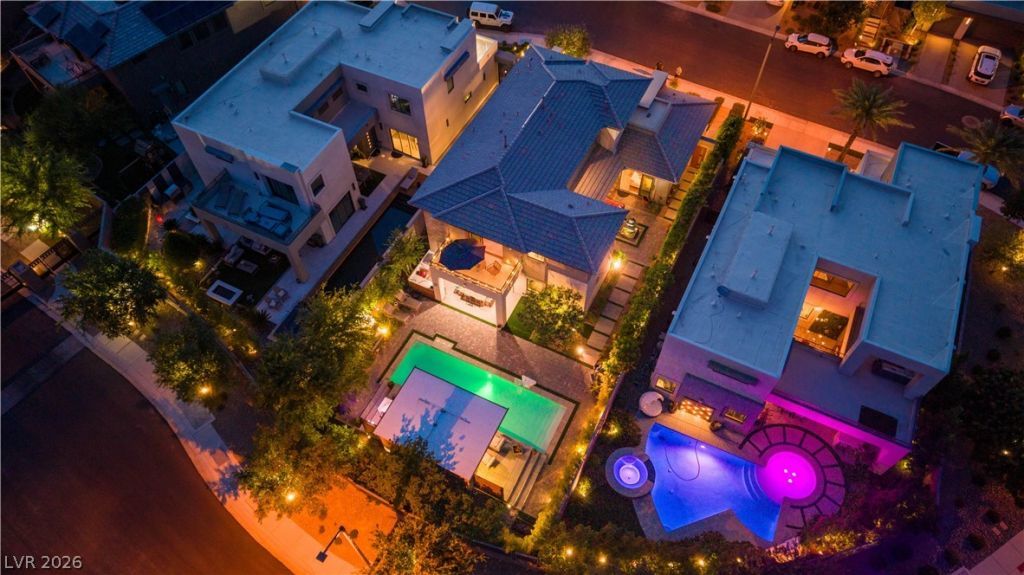
Refined, Elevated, and Intelligent ? Contemporary Luxury in The Cliffs Summerlin. Experience this exceptional open-concept residence in a prestigious gated community, designed with a perfect balance of modern elegance and everyday comfort. Spanning 3,270 sqft., including a 434 sqft. casita, this home offers both versatility and sophistication. Take in breathtaking views of the Las Vegas City and tranquil mountain sunsets from your private retreat, complete with a resort-style pool and sky pool lounge. The gourmet kitchen is thoughtfully appointed with a striking quartz island and backsplash, complemented by premium Monogram & Electrolux stainless appliances. A dramatic vaulted entry, rich hardwood flooring, plush carpet, and expansive sliding doors create a seamless indoor-outdoor living experience. The primary suite, located upstairs, features a private balcony and a beautifully designed bath with dual sinks, a separate tub and shower, and generous walk-in closets. Outdoors, the zen-inspired backyard offers a fireplace and a cantilever covered patio?an ideal setting for entertaining. Conveniently located near the 215, shopping, dining, Downtown Summerlin, Oak Leaf Park, pickle ball courts, and community trails. A truly exceptional opportunity ? MUST-SEE!
Property Features
Property Type: Residential - Single Family
Cooling: Central Air, Electric
Fireplaces: 1
Garage: 3 car attached
Heating: Central, Gas
Home Style: Two Story
Lot Size: 0.20 Acres
Roof Type: Tile
Stories: 2.0
Taxes: $7,715
Year Built: 2017
Amenities
Bedroom on Main Level
Window Treatments
Built-in Barbecue
Balcony
Barbecue
Courtyard
Patio
Private Yard
Sprinkler/Irrigation
Water Feature
Feature Descriptions
Appliances: Built-In Gas Oven, Convection Oven, Double Oven, Dryer, Dishwasher, ENERGY STAR Qualified Appliances, Gas Cooktop, Disposal, Microwave, Refrigerator, Water Softener Owned, Washer
Association Amenities: Basketball Court, Gated, Barbecue, Playground, Pickleball, Park, Security
Days on Site: 3
Exterior: Drywall
Fencimg: Block, Back Yard
Fireplace: Electric, Family Room, Glass Doors
Flooring: Carpet, Hardwood
HOA Fee: 67/ Monthly
Hot Tub: Yes
Laundry: Cabinets, Gas Dryer Hookup, Laundry Room, Sink, Upper Level
Lot: Drip Irrigation/Bubblers, Desert Landscaping, Landscaped, Rocks, Synthetic Grass, Trees, < 1/4 Acre
Parcel#: 164-36-712-045
Parking: Attached, Garage, Garage Door Opener, Inside Entrance, Private, Workshop in Garage, Guest
Parking Notes: Attached, Garage, Garage Door Opener, Inside Entrance
Patio/Porch: Balcony, Covered, Patio
Pool: Gas Heat, Heated, In Ground, Private
Sewer: Public Sewer
Spa: Outdoor Hot Tub
Swimming Pool: Yes
Utilities: Underground Utilities
Water: Public
Window: Blinds, Double Pane Windows, Drapes, Insulated Windows, Low-Emissivity Windows
Room Sizes
Family Room: 31 X 22
Dining Room: 12 X 10
Bedroom 4: 14 X 12
Bedroom 3: 14 X 12
Bedroom 2: 22 X 15
Primary Bedroom: 18 X 15
Local Schools
High School: Sierra Vista High
Middle School: Faiss, Wilbur & Theresa
Elementary School: Shelley, Berkley,Shelley, Berkley
Listed By / Shown By
Listed By
Agency Name: Keller Williams MarketPlace
Agency Contact: (702) 482-1846
Agent Name: Richard Husel

Shown By
Agent Name: April Urban
Agent Phone: Cell: (702) 292-7733
Agency Title: Wardley Real Estate

Estimate Your Payment
Estimated Payment
$ 6,603.85 per month $5,538.02 Principal & Interest $642.92 Property Tax $422.92 Homeowner's InsuranceChange Payment Information

April Urban
S.0205309
Office: (702) 435-4900
Cell: (702) 292-7733
Voice Mail: (702) 292-7733
Email Me




"GLVAR MLS deems information realiable but not guaranteed."
Listing data compilation and photo(s) © 2026 Greater Las Vegas Association of REALTORS® MLS , All Rights Reserved.
Privacy Policy / DMCA Notice / ADA Accessibility


This site is hosted, designed and copyright
© 1994 - 2026 by
Delta Media Group, Inc. -- Patent Pending --
10313 Jade Point Drive | MLS# 2784770
This single family home located at 10313 Jade Point Drive , Las Vegas, NV 89135 is currently listed for sale with an asking price of $1,450,000. This property was built in 2017 and has 4 bedrooms and 3 full and 1 partial baths with 3270 sq. ft. Jade Point Drive is located in the Summerlin Village 16A Parcel D Jade Ridge subdivision. Search Summerlin Village 16A Parcel D Jade Ridge real estate on aprilurban.wardleyre.com today.