


BEDS4
BATHS2 full 1 partial
SQUARE FEET2,566
MLS#2793901
STATUSActive
PROPERTY TYPERental - Single Family
SUBDIVISIONSummerlin Village 20-Parcels E F G-Phase 2
Property Description
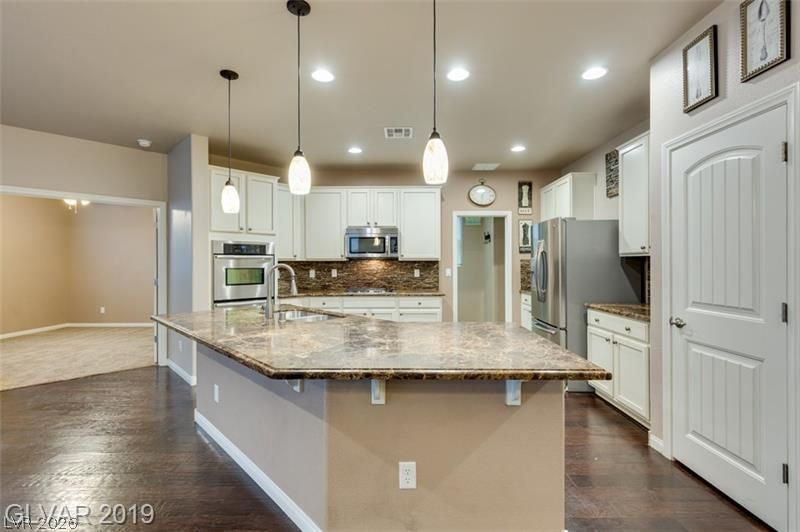
FRESHLY PAINTED IMMACULATE 4 BEDROOM HOME IN SUMMERLIN VILLAGE. EXQUISIT CHEF'S KITCHEN WITH LOTSOF CABINETS, COUNTER SPACE AND BREAKFAST BAR SEATING FOR 6+WITH GRANITE COUNTER TOPS. AMAZINGBUILT-IN ENTERTAINMENT CENTER IN THE GREAT ROOM AREA. HUGE AND BRIGHT LOFT SERVES AS ADDITIONALFAMILY ROOM. MASTER BATH FEATURES DUAL SINK WITH A SEPARATE TUB AND SHOWER. ONE BEDROOM ON 1ST FLOOR. TOTAL 4TH BEDROOMS. OVERSIZE LAUNDRY/MUD ROOM. FULLY FENCED BACKYARD WITH A SEPARATE DOG RUN.
Property Features
Property Type: Rental - Single Family
Cooling: Central Air, Electric,2 Units
Garage: 2
Heating: Central, Gas, Multiple Heating Units
Home Style: Two Story
Lot Size: 0.11 Acres
Roof Type: Tile
Stories: 2.0
Year Built: 2011
Amenities
Bedroom on Main Level
Ceiling Fan(s)
Window Treatments
Programmable Thermostat
Patio
Private Yard
Sprinkler/Irrigation
Feature Descriptions
Appliances: Built-In Gas Oven, Dryer, Dishwasher, Gas Cooktop, Disposal, Microwave, Refrigerator, Washer/Dryer, Water Heater, Washer/DryerAllInOne, Water Purifier, Washer
Association Amenities: Jogging Path
Days on Site: 16
Exterior: Block, Stucco
Fencimg: Block, Full
Flooring: Carpet, Ceramic Tile, Hardwood
Laundry: Gas Dryer Hookup, Laundry Room
Lot: Drip Irrigation/Bubblers, Landscaped, Sprinklers Timer, Trees
Parcel#: 137-35-815-109
Parking: Garage, Private
Parking Notes: Garage, Private
Patio/Porch: Covered, Patio
Pets Allowed: Call, Negotiable
Security: yes
Security: Security System Owned
Special View Info: Mountain(s)
Utilities: Cable Available
Window: Blinds, Window Treatments
Room Sizes
Bedroom 4: 13 X 13
Bedroom 3: 11 X 11
Bedroom 2: 13 X 12
Primary Bedroom: 15 X 14
Local Schools
High School: Palo Verde
Middle School: Orr William E.
Elementary School: Givens, Linda Rankin,Givens, Linda Ranki
Listed By / Shown By
Listed By
Agency Name: Realty ONE Group, Inc
Agency Contact: pambeau@live.com
Agent Name: Pamela Beaulieu

Shown By
Agent Name: April Urban
Agent Phone: Cell: (702) 292-7733
Agency Title: Wardley Real Estate


April Urban
S.0205309
Office: (702) 435-4900
Cell: (702) 292-7733
Voice Mail: (702) 292-7733
Email Me




"GLVAR MLS deems information realiable but not guaranteed."
Listing data compilation and photo(s) © 2026 Greater Las Vegas Association of REALTORS® MLS , All Rights Reserved.
Privacy Policy / DMCA Notice / ADA Accessibility


This site is hosted, designed and copyright
© 1994 - 2026 by
Delta Media Group, Inc. -- Patent Pending --
1077 Hickory Park Street | MLS# 2793901
This property located at 1077 Hickory Park Street , Las Vegas, NV 89138 is currently listed for rent with an asking price of $3,200 / Monthly. Search Las Vegas real estate on aprilurban.wardleyre.com today.