


BEDS3
BATHS3 full
SQUARE FEET1,954
MLS#2785156
STATUSActive
PROPERTY TYPEResidential - Single Family
SUBDIVISIONSummer Shores Amd
Property Description
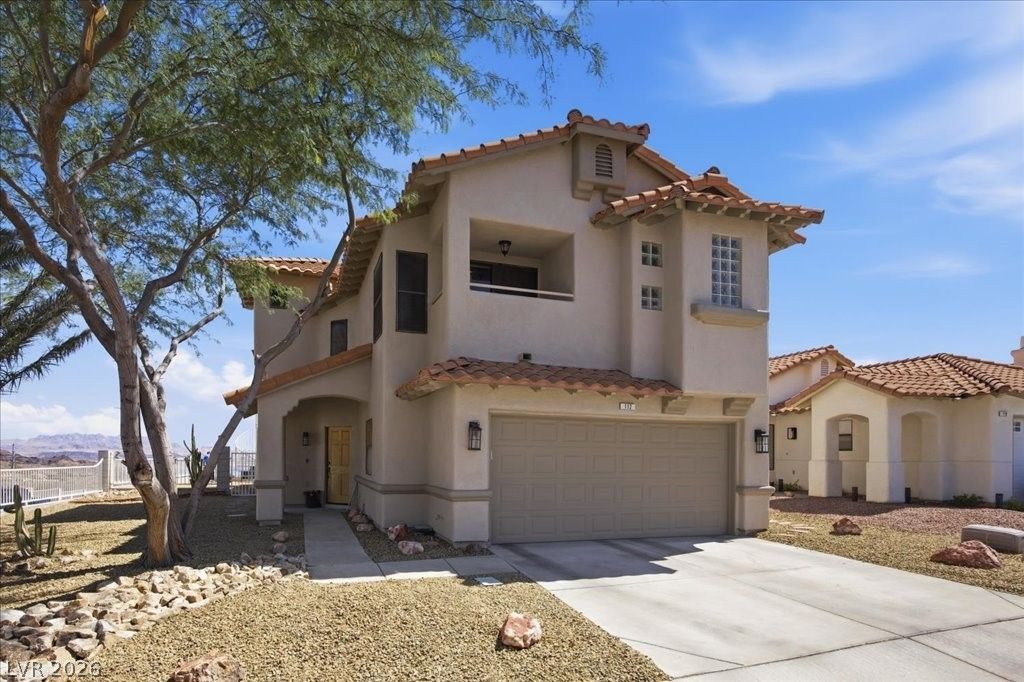
Beautifully updated two-story home in sought-after Boulder City featuring 3 bedrooms, 3 bathrooms, and a 2-car garage. Located on a desirable corner lot with stunning mountain and lake views, this move-in ready property offers an open and inviting floorplan filled with natural light. Tasteful updates throughout include modern fixtures, updated flooring, and refreshed living spaces. Cozy kitchen with a functional layout opens to the dining and living areas, creating a comfortable flow for everyday living and entertaining. Spacious primary suite offers an updated bathroom and generous closet space, while the secondary bedrooms provide flexibility for guests, family, or a home office with an ensuite bathroom. Enjoy the peaceful outdoor setting and scenic desert surroundings with nearby parks, hiking trails, dining, and shopping. Pride of ownership is evident throughout this home.
Property Features
Property Type: Residential - Single Family
Cooling: Central Air, Electric
Fireplaces: 1
Garage: 2 car attached
Heating: Central, Gas
Home Style: Two Story
Lot Size: 0.04 Acres
Roof Type: Tile
Stories: 2.0
Taxes: $2,724
Year Built: 1994
Amenities
Bedroom on Main Level
Ceiling Fan(s)
Window Treatments
Programmable Thermostat
Balcony
Deck
Patio
Private Yard
Sprinkler/Irrigation
Feature Descriptions
Appliances: Dryer, Disposal, Gas Range, Microwave, Refrigerator, Washer
Association Amenities: None
Days on Site: 3
Fencimg: Back Yard, Wrought Iron
Fireplace: Gas, Living Room
Flooring: Luxury Vinyl Plank
HOA Fee: 55/ Monthly
Laundry: Gas Dryer Hookup, Main Level
Lot: Drip Irrigation/Bubblers, Desert Landscaping, Landscaped, Rocks, Trees, < 1/4 Acre
Parcel#: 181-33-714-007
Parking: Attached, Garage, Private
Parking Notes: Attached, Garage, Private
Patio/Porch: Balcony, Covered, Deck, Patio
Sewer: Public Sewer
Special View Info: Lake, Mountain(s)
Utilities: Underground Utilities
Water: Public
Window: Blinds, Tinted Windows
Room Sizes
Den: 18 X 10
Kitchen: 8 X 10
Dining Room: 9 X 12
Living Room: 18 X 18
Bedroom 3: 11 X 11
Bedroom 2: 13 X 12
Primary Bathroom: 15 X 11
Primary Bedroom: 14 X 13
Local Schools
High School: Boulder City
Middle School: Garrett Elton M.
Elementary School: Mitchell,King, Martha
Listed By / Shown By
Listed By
Agency Name: Desert Sun Realty
Agency Contact: 702-293-0000
Agent Name: Paige Rudd

Shown By
Agent Name: April Urban
Agent Phone: Cell: (702) 292-7733
Agency Title: Wardley Real Estate

Estimate Your Payment
Estimated Payment
$ 2,570.26 per month $2,177.01 Principal & Interest $227.00 Property Tax $166.25 Homeowner's InsuranceChange Payment Information

April Urban
S.0205309
Office: (702) 435-4900
Cell: (702) 292-7733
Voice Mail: (702) 292-7733
Email Me




"GLVAR MLS deems information realiable but not guaranteed."
Listing data compilation and photo(s) © 2026 Greater Las Vegas Association of REALTORS® MLS , All Rights Reserved.
Privacy Policy / DMCA Notice / ADA Accessibility


This site is hosted, designed and copyright
© 1994 - 2026 by
Delta Media Group, Inc. -- Patent Pending --
112 Ocean Mist Lane | MLS# 2785156
This single family home located at 112 Ocean Mist Lane, Boulder City, NV 89005 is currently listed for sale with an asking price of $570,000. This property was built in 1994 and has 3 bedrooms and 3 full baths with 1954 sq. ft. Ocean Mist Lane is located in the Summer Shores Amd subdivision. Search Summer Shores Amd real estate on aprilurban.wardleyre.com today.