


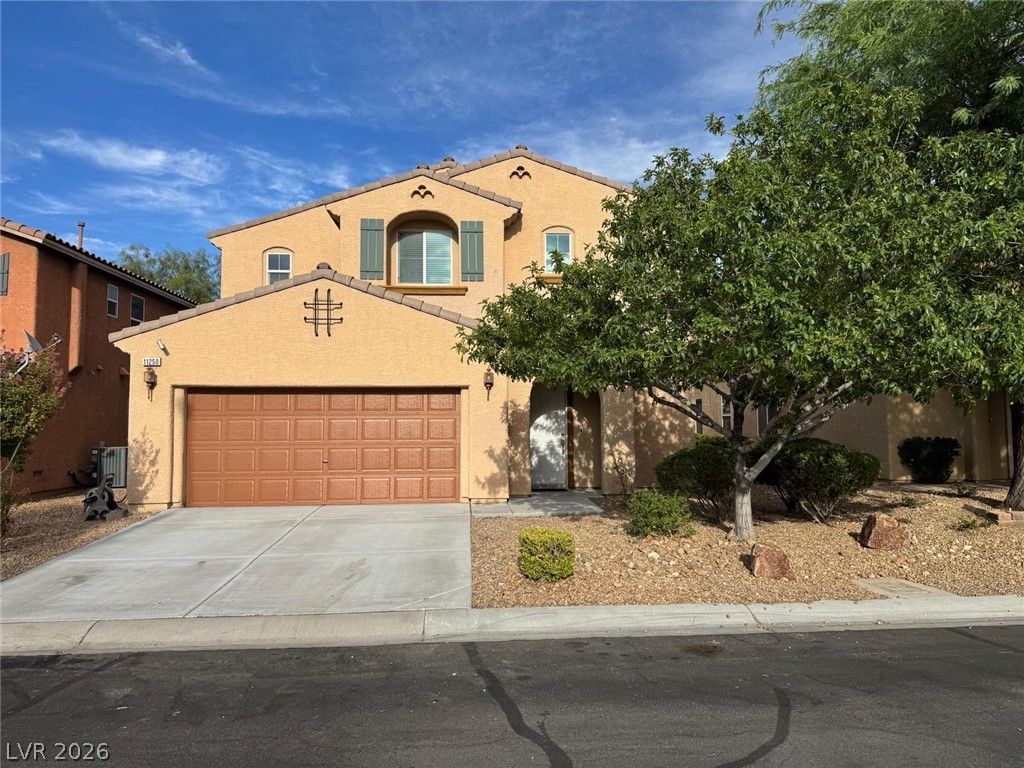

BEDS5
BATHS3 full
SQUARE FEET2,613
MLS#2806953
STATUSActive
PROPERTY TYPERental - Single Family
SUBDIVISIONBuffalo Starr
Property Description
BEAUT??FUL ?WO-?????R? ????ME OFFERING A BR??GH?, OPEN FLOOR PLAN. THE SPACIOUS KITCHEN OFFERS A LARGE ISLAND, FARMHOUSE SINK, SUBWAY TILE BACKSPLASH, STAINLESS STEEL APPLIANCES, PENDANT LIGHTING, AND AMPLE CABINET SPACE. TILE AND WOOD-LOOK FLOORING THROUGHOUT THE MAIN LIVING AREAS, WITH MODERN BATHROOMS FEATURING DOUBLE VANITIES, GLASS-ENCLOSED SHOWERS, AND A SOAKING TUB IN THE PRIMARY SUITE. ENJOY A LOW-MAINTENANCE BACKYARD WITH A COVERED PATIO, PAVER PATIO, ARTIFICIAL TURF, AND A PRIVATE BALCONY. CONVENIENTLY LOCATED NEAR SHOPPING, RESTAURANTS, SCHOOLS, PARKS, AND EASY FREEWAY ACCESS.
Property Features
Property Type: Rental - Single Family
Cooling: Central Air, Electric
Garage: 2
Heating: Central, Gas
Home Style: Two Story
Lot Size: 0.10 Acres
Roof Type: Tile
Stories: 2.0
Year Built: 2011
Amenities
Bedroom on Main Level
Ceiling Fan(s)
Window Treatments
Feature Descriptions
Appliances: Built-In Gas Oven, Dryer, Dishwasher, Disposal, Microwave, Refrigerator, Washer/Dryer, Washer/DryerAllInOne, Washer
Association Amenities: Gated
Days on Site: 17
Exterior: Frame, Stucco
Fencimg: Block, Back Yard
Flooring: Laminate, Tile
Laundry: Electric Dryer Hookup, Gas Dryer Hookup, Upper Level
Parcel#: 176-33-810-017
Parking: Garage, Private
Parking Notes: Garage, Private
Pets Allowed: Yes
Utilities: Cable Available
Window: Blinds
Room Sizes
Family Room: 36 X 40
Dining Room: 20 X 20
Bedroom 5: 11 X 11
Bedroom 4: 10 X 10
Bedroom 3: 12 X 12
Bedroom 2: 14 X 14
Primary Bedroom: 16 X 14
Local Schools
High School: Desert Oasis
Middle School: Gunderson, Barry & June
Elementary School: Jones Blackhurst, Janis,Jones Blackhurst
Listed By / Shown By
Listed By
Agency Name: IHOME Realty LLC
Agency Contact: 702-732-4862
Agent Name: Zorik Arakelyan

Shown By
Agent Name: April Urban
Agent Phone: Cell: (702) 292-7733
Agency Title: Wardley Real Estate


April Urban
S.0205309
Office: (702) 435-4900
Cell: (702) 292-7733
Voice Mail: (702) 292-7733
Email Me




"GLVAR MLS deems information realiable but not guaranteed."
Listing data compilation and photo(s) © 2026 Greater Las Vegas Association of REALTORS® MLS , All Rights Reserved.
Privacy Policy / DMCA Notice / ADA Accessibility


This site is hosted, designed and copyright
© 1994 - 2026 by
Delta Media Group, Inc. -- Patent Pending --
Agent License Information: S.0205309
11250 Hazel Rock Street | MLS# 2806953
This property located at 11250 Hazel Rock Street, Las Vegas, NV 89179 is currently listed for rent with an asking price of $2,850 / Monthly. Search Las Vegas real estate on aprilurban.wardleyre.com today.