


BEDS3
BATHS2 full 1 partial
SQUARE FEET1,732
MLS#2797423
STATUSActive
PROPERTY TYPERental - Single Family
SUBDIVISIONGibson Plaza Phase 4
Property Description
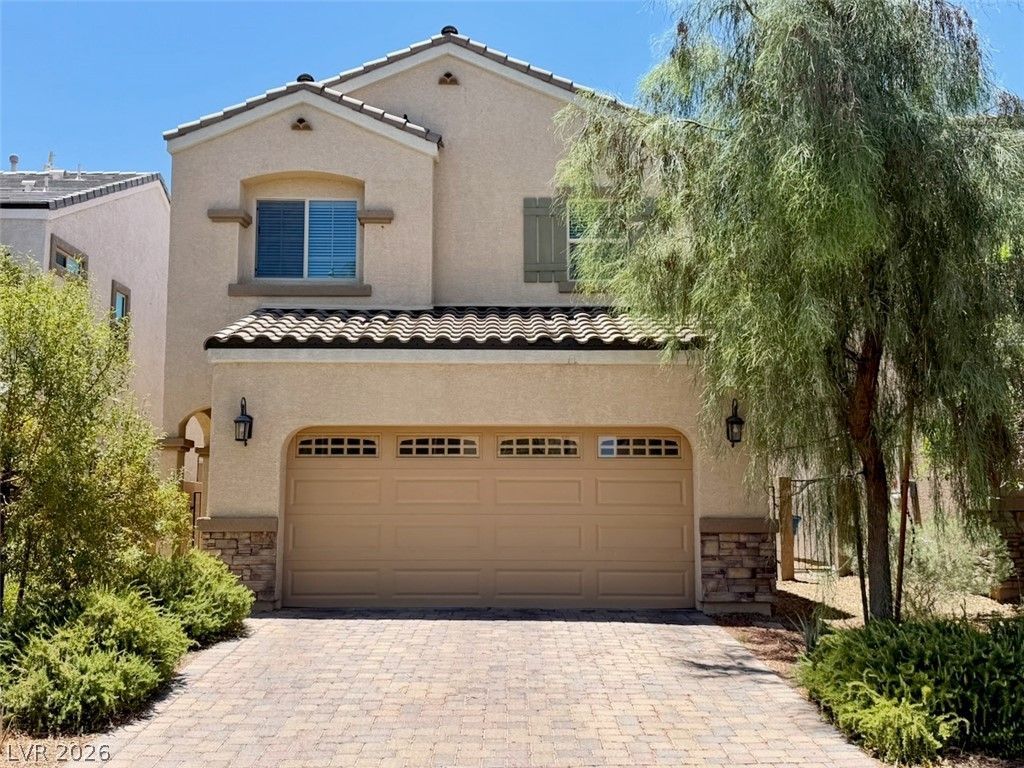
3 BED 2.5 BATH 2 CAR GARAGE SINGLE FAMILY HOME W/ LOFT, BACKYARD & COMMUNITY POOL, SPA, PLAYGROUND. CLOSE TO LOTS OF SHOPPING OPTIONS FOR RENT IN HENDERSON!!! This home features an open floor-plan w/ carpeted flooring throughout the 1st floor. Kitchen features Island, granite countertops, back-splash, stainless-steel appliances. 2nd floor features a loft area, while the primary bathroom includes both a tub and shower. Remaining two bedrooms share a Jack & Jill style bathroom w/ entry from both rooms. This home is located right across the street from the Henderson CarMax. Close to lots of shopping options including: Walmart, Lowes, HomeDepot, Costco, Galleria Mall, Sunset Casino, 215 & 515 easy access. This community also features a park w/ playground and grass field, pool & spa, open year-round. This community does not stay vacant for long. If you see this, then you should schedule NOW!!!
Property Features
Property Type: Rental - Single Family
Cooling: Central Air, Electric
Garage: 2
Heating: Central, Gas
Home Style: Two Story
Lot Size: 0.07 Acres
Roof Type: Tile
Stories: 2.0
Year Built: 2017
Amenities
Window Treatments
Feature Descriptions
Appliances: Dryer, Gas Oven, Gas Range, Microwave, Washer/Dryer, Washer/DryerAllInOne, Washer
Association Amenities: Barbecue, Playground, Park, Pool, Spa/Hot Tub
Community Features: Pool
Days on Site: 1
Exterior: Frame, Stucco, Drywall
Fencimg: Block, Back Yard
Flooring: Carpet, Linoleum, Vinyl
Hot Tub: Yes
Laundry: Electric Dryer Hookup, Gas Dryer Hookup, Laundry Room, Upper Level
Parcel#: 178-10-514-021
Parking: Garage, Private
Parking Notes: Garage, Private
Pets Allowed: Call, Negotiable
Pool: Community
Swimming Pool: Yes
Utilities: Cable Available
Window: Blinds
Room Sizes
Bedroom 3: 11 X 11
Bedroom 2: 11 X 11
Primary Bedroom: 15 X 13
Local Schools
High School: Green Valley
Middle School: White Thurman
Elementary School: Kesterson, Lorna,Kesterson, Lorna
Listed By / Shown By
Listed By
Agency Name: Ideal Homes Realty LLC
Agency Contact: Nathan@IDHVegas.com
Agent Name: Nathan J. Bowen

Shown By
Agent Name: April Urban
Agent Phone: Cell: (702) 292-7733
Agency Title: Wardley Real Estate


April Urban
S.0205309
Office: (702) 435-4900
Cell: (702) 292-7733
Voice Mail: (702) 292-7733
Email Me




"GLVAR MLS deems information realiable but not guaranteed."
Listing data compilation and photo(s) © 2026 Greater Las Vegas Association of REALTORS® MLS , All Rights Reserved.
Privacy Policy / DMCA Notice / ADA Accessibility


This site is hosted, designed and copyright
© 1994 - 2026 by
Delta Media Group, Inc. -- Patent Pending --
1141 Bobby Basin Avenue | MLS# 2797423
This property located at 1141 Bobby Basin Avenue , Henderson, NV 89014 is currently listed for rent with an asking price of $2,268 / Monthly. Search Henderson real estate on aprilurban.wardleyre.com today.