

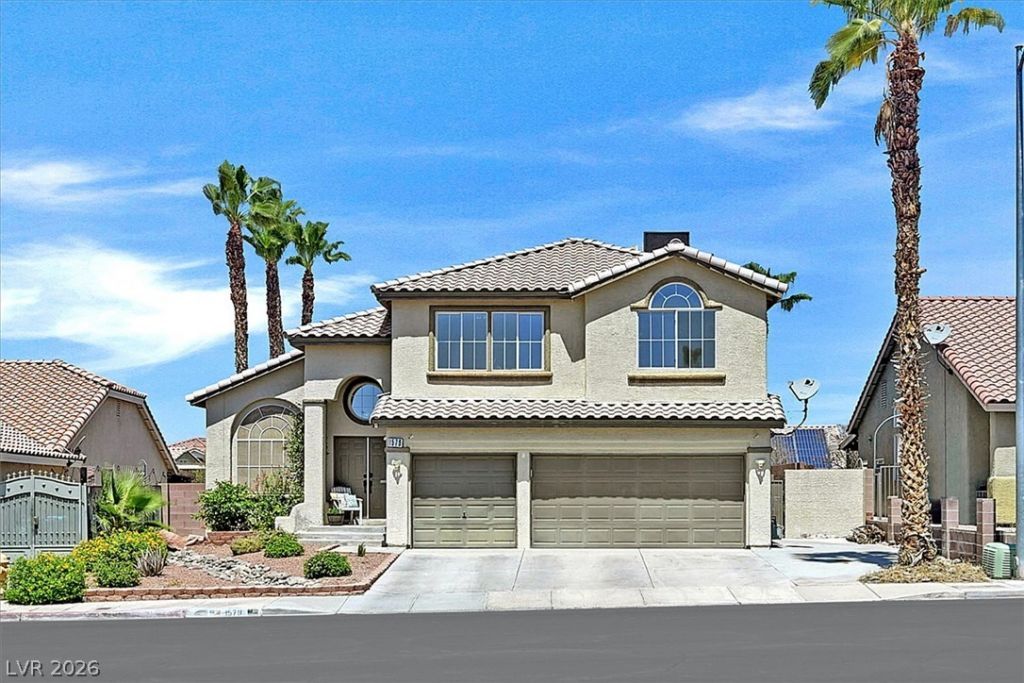

BEDS3
BATHS2 full 1 partial
SQUARE FEET2,279
MLS#2798051
STATUSActive
PROPERTY TYPEResidential - Single Family
SUBDIVISIONOrchards #67-Lewis Homes
Property Description
Beautifully maintained two-story home on a generously sized lot featuring 3 bedrooms, 2.5 bathrooms, and a versatile retreat off the primary suite that can easily serve as a fourth bedroom, home office, or sitting area. The kitchen features quartz countertops, complemented by luxury vinyl plank flooring throughout the main living areas. The spacious primary suite offers an oversized wraparound walk-in closet. Enjoy your private backyard with a sparkling pool and spa, including a rare 13-foot-deep pool, plus low-maintenance landscaping. Additional highlights include dual A/C units replaced approximately six years ago, paid-off solar panels (to be paid in full at the close of escrow), and no HOA. A wonderful blend of comfort, flexibility, and energy-efficient living.
Property Features
Property Type: Residential - Single Family
Cooling: Central Air, Electric
Fireplaces: 1
Garage: 3 car attached
Heating: Central, Gas
Home Style: Two Story
Lot Size: 0.16 Acres
Roof Type: Tile
Stories: 2.0
Taxes: $2,141
Year Built: 1997
Amenities
Ceiling Fan(s)
Window Treatments
Dog Run
Patio
Private Yard
Feature Descriptions
Appliances: Dishwasher, Disposal, Gas Range, Microwave
Association Amenities: None
Days on Site: 2
Fencimg: Block, Back Yard, Wrought Iron
Fireplace: Gas, Living Room
Flooring: Luxury Vinyl Plank, Tile
Laundry: Gas Dryer Hookup, Main Level, Laundry Room
Lot: Desert Landscaping, Landscaped, < 1/4 Acre
Parcel#: 161-03-619-003
Parking: Attached, Garage, Private
Parking Notes: Attached, Garage, Private
Patio/Porch: Covered, Patio
Pool: Heated, In Ground, Private, Pool/Spa Combo
Sewer: Public Sewer
Spa: Yes
Swimming Pool: Yes
Utilities: Underground Utilities
Water: Public
Window: Blinds, Tinted Windows, Window Treatments
Room Sizes
Bedroom 3: 12 X 11
Bedroom 2: 14 X 12
Primary Bedroom: 15 X 15
Local Schools
High School: Las Vegas
Middle School: Harney Kathleen & Tim
Elementary School: Goldfarb, Dan,Goldfarb, Dan
Listed By / Shown By
Listed By
Agency Name: THE Brokerage A RE Firm
Agency Contact: (702) 353-9511
Agent Name: Stacey Martini

Shown By
Agent Name: April Urban
Agent Phone: Cell: (702) 292-7733
Agency Title: Wardley Real Estate

Estimate Your Payment
Estimated Payment
$ 2,480.57 per month $2,138.82 Principal & Interest $178.42 Property Tax $163.33 Homeowner's InsuranceChange Payment Information

April Urban
S.0205309
Office: (702) 435-4900
Cell: (702) 292-7733
Voice Mail: (702) 292-7733
Email Me




"GLVAR MLS deems information realiable but not guaranteed."
Listing data compilation and photo(s) © 2026 Greater Las Vegas Association of REALTORS® MLS , All Rights Reserved.
Privacy Policy / DMCA Notice / ADA Accessibility


This site is hosted, designed and copyright
© 1994 - 2026 by
Delta Media Group, Inc. -- Patent Pending --
1579 Tangerine Rose Drive | MLS# 2798051
This single family home located at 1579 Tangerine Rose Drive , Las Vegas, NV 89142 is currently listed for sale with an asking price of $560,000. This property was built in 1997 and has 3 bedrooms and 2 full and 1 partial baths with 2279 sq. ft. Tangerine Rose Drive is located in the Orchards #67-Lewis Homes subdivision. Search Orchards #67-Lewis Homes real estate on aprilurban.wardleyre.com today.