


BEDS4
BATHS3 full 1 partial
SQUARE FEET4,146
MLS#2779002
STATUSActive
PROPERTY TYPEResidential - Single Family
SUBDIVISIONBarrington
Property Description
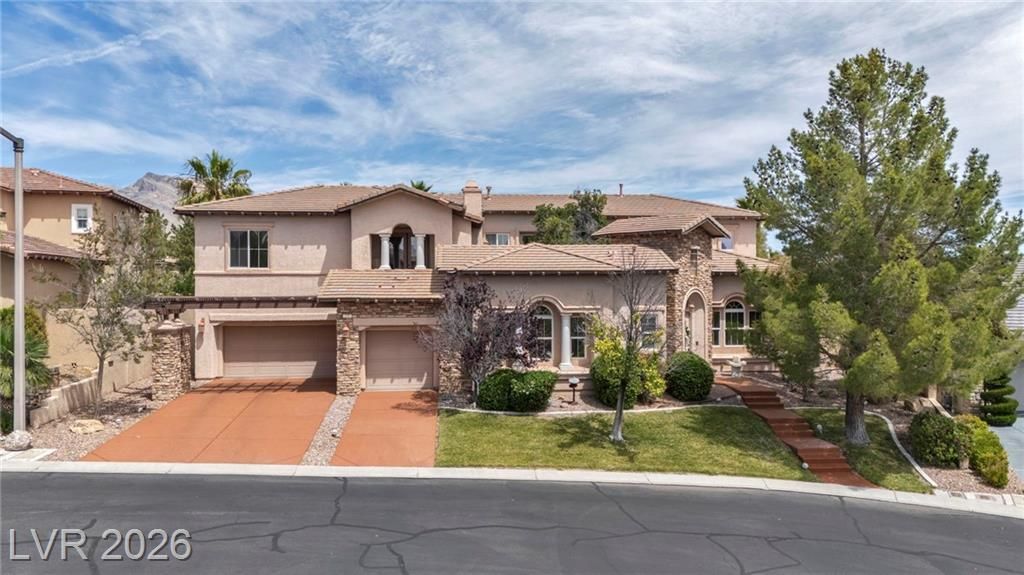
PRICE IMPROVEMENT! BEAUTIFUL 4 BEDROOM, 4146 SQ FT HOME IN GATED BARRINGTON ESTATES IN PRESTIGIOUS SUMMERLIN. This incredible Toll Brothers masterpiece is located on a quiet cul-de-sac. This incredible floorplan is easily updated to the home of your dreams! The spacious kitchen is equipped with a butler's pantry that leads into the exquisite formal dining room. Enjoy a private interior courtyard! Private movie theater! A downstairs bedroom with an ensuite bath provides comfort & privacy for guests or multigenerational living. Upstairs, the enormous primary suite offers a spacious sitting room & dual custom walk-in closets with built-ins. Two staircases add both convenience & sophistication to the home's layout. Step outside to a spacious backyard complete with a pool & spa. 3 car garage with extensive cabinetry! Ideally located near everything that makes Summerlin one of Las Vegas' most sought-after communities, including parks, top-rated schools, shopping, dining, new baseball stadium, Red Rock, walking paths, community pools, tennis and pickleball courts, & easy freeway access.
Property Features
Property Type: Residential - Single Family
Cooling: Central Air, Electric,2 Units
Fireplaces: 3
Garage: 3 car attached
Heating: Gas, Multiple Heating Units
Home Style: Two Story
Lot Size: 0.24 Acres
Roof Type: Tile
Stories: 2.0
Taxes: $6,664
Year Built: 2004
Amenities
Atrium
Bedroom on Main Level
Ceiling Fan(s)
Window Treatments
Balcony
Patio
Feature Descriptions
Appliances: Built-In Gas Oven, Double Oven, Dryer, Gas Cooktop, Disposal, Microwave, Refrigerator, Washer
Association Amenities: Basketball Court, Gated, Barbecue, Pickleball, Park, Pool, Tennis Court(s)
Community Features: Pool
Days on Site: 17
Fencimg: Block, Back Yard
Fireplace: Family Room, Gas, Primary Bedroom, Outside
Flooring: Carpet, Ceramic Tile, Tile
HOA Fee: 69/ Monthly
Laundry: Gas Dryer Hookup, Main Level
Lot: Desert Landscaping, Landscaped, < 1/4 Acre
Parcel#: 137-26-414-005
Parking: Attached, Garage, Inside Entrance, Private, Shelves
Parking Notes: Attached, Garage, Inside Entrance, Private, Shelves
Patio/Porch: Balcony, Patio
Pool: Heated, Pool/Spa Combo, Community
Sewer: Public Sewer
Spa: Yes
Swimming Pool: Yes
Utilities: Cable Available
Water: Public
Window: Window Treatments
Room Sizes
Media Room: 24 X 16
Bedroom 4: 13 X 12
Bedroom 3: 13 X 12
Bedroom 2: 16 X 12
Primary Bedroom: 29 X 15
Local Schools
High School: Palo Verde
Middle School: Rogich Sig
Elementary School: Givens, Linda Rankin,Givens, Linda Ranki
Listed By / Shown By
Listed By
Agency Name: eXp Realty
Agency Contact: (702) 810-2271
Agent Name: Alyse A. Tenney

Shown By
Agent Name: April Urban
Agent Phone: Cell: (702) 292-7733
Agency Title: Wardley Real Estate

Estimate Your Payment
Estimated Payment
$ 6,721.78 per month $5,728.95 Principal & Interest $555.33 Property Tax $437.50 Homeowner's InsuranceChange Payment Information

April Urban
S.0205309
Office: (702) 435-4900
Cell: (702) 292-7733
Voice Mail: (702) 292-7733
Email Me




"GLVAR MLS deems information realiable but not guaranteed."
Listing data compilation and photo(s) © 2026 Greater Las Vegas Association of REALTORS® MLS , All Rights Reserved.
Privacy Policy / DMCA Notice / ADA Accessibility


This site is hosted, designed and copyright
© 1994 - 2026 by
Delta Media Group, Inc. -- Patent Pending --
176 Brushton Court | MLS# 2779002
This single family home located at 176 Brushton Court, Las Vegas, NV 89138 is currently listed for sale with an asking price of $1,499,990. This property was built in 2004 and has 4 bedrooms and 3 full and 1 partial baths with 4146 sq. ft. Brushton Court is located in the Barrington subdivision. Search Barrington real estate on aprilurban.wardleyre.com today.