


BEDS4
BATHS3 full
SQUARE FEET2,361
MLS#2784050
STATUSActive
PROPERTY TYPEResidential - Single Family
SUBDIVISIONSahara Lewis Homes
Property Description
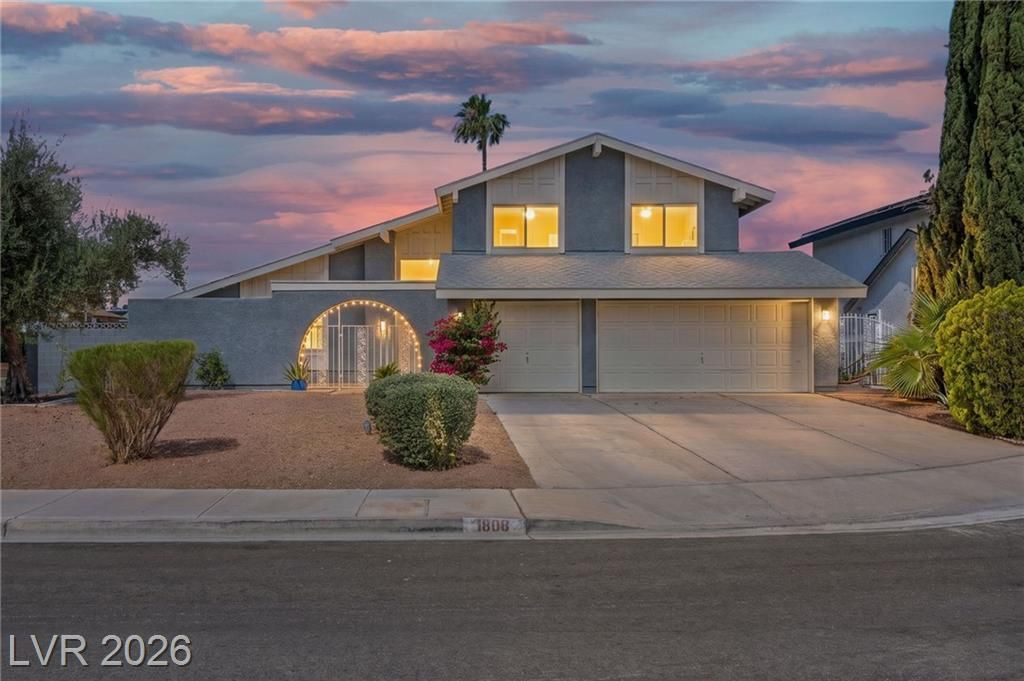
One-of-a-kind home situated on an oversized corner lot with sparkling pool and spa in a highly desirable location adjacent to Section 10! This beautifully appointed two-story home features soaring cathedral ceilings, an open and light-filled floor plan, and a spacious family room with cozy gas fireplace. Chef's dream gourmet kitchen offers custom cabinetry, breakfast bar, ample counter space, and perfect flow for entertaining family and friends. Desirable layout includes a bedroom and full bath downstairs, ideal for guests or multigenerational living. Upstairs features an oversized primary suite with walk-in closet and spa-like bath. Step outside to your private backyard oasis complete with pool, spa, covered patio, mature palm and fruit trees, and plenty of room to entertain. Three-car garage, no HOA, and centrally located with easy access to schools, shopping, dining, freeways, Harry Reid International Airport, Allegiant Stadium, and world-class entertainment of the Las Vegas Strip.
Property Features
Property Type: Residential - Single Family
Cooling: Central Air, Electric
Fireplaces: 1
Garage: 2 car attached
Heating: Central, Electric
Home Style: Two Story
Lot Size: 0.25 Acres
Roof Type: Composition, Shingle
Stories: 2.0
Taxes: $2,340
Year Built: 1979
Amenities
Bedroom on Main Level
Ceiling Fan(s)
Window Treatments
Patio
Private Yard
Sprinkler/Irrigation
Feature Descriptions
Appliances: Dryer, Dishwasher, Electric Range, Disposal, Microwave, Refrigerator, Washer
Association Amenities: None
Days on Site: 5
Fencimg: Block, Back Yard
Fireplace: Family Room, Wood Burning
Flooring: Ceramic Tile, Laminate, Tile
Laundry: Electric Dryer Hookup, In Garage
Lot: Drip Irrigation/Bubblers, Desert Landscaping, Landscaped, < 1/4 Acre
Parcel#: 163-02-720-016
Parking: Attached, Garage, Inside Entrance, Private
Parking Notes: Attached, Garage, Inside Entrance, Private
Patio/Porch: Covered, Patio
Pool: In Ground, Private, Pool/Spa Combo
Sewer: Public Sewer
Spa: Yes
Swimming Pool: Yes
Utilities: Electricity Available
Water: Public
Window: Blinds
Room Sizes
Living Room: 22 X 14
Family Room: 14 X 14
Dining Room: 13 X 10
Bedroom 4: 13 X 11
Bedroom 3: 12 X 11
Bedroom 2: 14 X 14
Primary Bedroom: 16 X 14
Local Schools
High School: Bonanza
Middle School: Garside Frank F.
Elementary School: Hancock, Doris,Hancock, Doris
Listed By / Shown By
Listed By
Agency Name: LIFE Realty District
Agency Contact: (702) 540-3775
Agent Name: Robert W. Morganti

Shown By
Agent Name: April Urban
Agent Phone: Cell: (702) 292-7733
Agency Title: Wardley Real Estate

Estimate Your Payment
Estimated Payment
$ 2,743.40 per month $2,367.60 Principal & Interest $195.00 Property Tax $180.80 Homeowner's InsuranceChange Payment Information

April Urban
S.0205309
Office: (702) 435-4900
Cell: (702) 292-7733
Voice Mail: (702) 292-7733
Email Me




"GLVAR MLS deems information realiable but not guaranteed."
Listing data compilation and photo(s) © 2026 Greater Las Vegas Association of REALTORS® MLS , All Rights Reserved.
Privacy Policy / DMCA Notice / ADA Accessibility


This site is hosted, designed and copyright
© 1994 - 2026 by
Delta Media Group, Inc. -- Patent Pending --
1808 Piccolo Way | MLS# 2784050
This single family home located at 1808 Piccolo Way , Las Vegas, NV 89146 is currently listed for sale with an asking price of $619,900. This property was built in 1979 and has 4 bedrooms and 3 full baths with 2361 sq. ft. Piccolo Way is located in the Sahara Lewis Homes subdivision. Search Sahara Lewis Homes real estate on aprilurban.wardleyre.com today.