

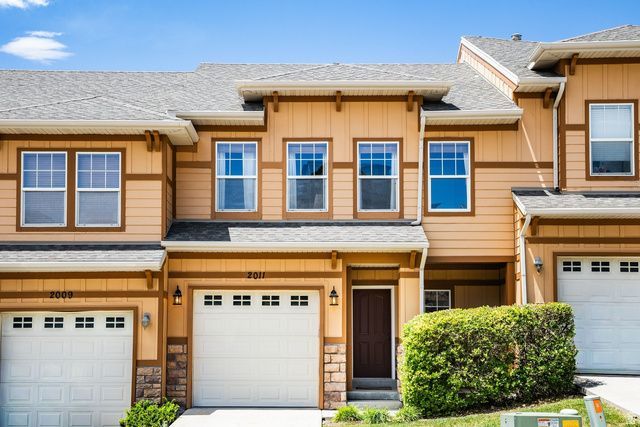

BEDS3
BATHS3 full
SQUARE FEET2,084
MLS#2171208
STATUSActive
PROPERTY TYPEResidential - Townhouse
SUBDIVISIONSTONELEIGH HEIGHTS AT SUNCREST PHASE 1
SCHOOLCanyons
Property Description
Perched above the valley floor, this Draper townhouse boasts stunning views of the Salt Lake Valley and Lone Peak Mountain. And it is just steps away from the Suncrest trailhead, giving you access to all the hiking and biking trails. The main level features a spacious family room with a fireplace, plus a kitchen with a gas range and a large granite island. Enjoy summer sunsets from the newly painted deck. Downstairs, you'll find a second family room, a full bath, and a walk-out basement-perfect for extra living space or guests. Upstairs offers three bedrooms, including a large primary suite with a private bath, walk-in closet, and fresh paint throughout. This home also includes access to all Suncrest HOA amenities: Comcast high-speed internet and cable, a community clubhouse with an exercise room and rentable event spaces, an outdoor pool and hot tubs, six basketball hoops, a tennis court, and neighborhood parks. Residents enjoy year-round community events, including movies in the park, an Easter egg hunt, summer BBQs, pancake breakfasts, Trunk-or-Treat, and a visit from Santa.
Property Features
Property Type: Residential - Townhouse
Basement: Entrance, Full, Walk-Out Access
Basement: Yes
Cooling: Central Air
Fireplaces: 1
Garage: 1 car attached
Heating: Forced Air, Gas: Central
Home Style: Stories: 2
Lot Size: 0.04 Acres
Roof Type: Asphalt
Stories: 3.0
Taxes: $2,231
Year Built: 2005
Amenities
Alarm: Fire
Bath: Primary
Closet: Walk-In
Den/Office
Disposal
Gas Log
Oven: Gas
Range: Gas
Range/Oven: Free Stdng.
Granite Countertops
Basement Entrance
Double Pane Windows
Walkout
Patio: Open
Feature Descriptions
Appliances: Dryer, Microwave, Range Hood, Refrigerator, Washer
Association Amenities: Biking Trails, Cable TV, Clubhouse, Fitness Center, Hiking Trails, Maintenance, Pets Permitted, Pool, Snow Removal, Tennis Court(s)
Community Features: Clubhouse
Exterior: Clapboard/Masonite, Stone, Stucco
Fireplace: Insert
Flooring: Carpet, Tile, Slate
HOA Fee: 293/ Monthly
Laundry: Electric Dryer Hookup
Lot: Road: Paved, Sidewalks, Sprinkler: Auto-Part, Terrain: Grad Slope, View: Mountain, View: Valley
Lot Dimensions: 0.0x0.0x0.0
Other Equipment: Fireplace Insert
Parcel#: 34-10-301-013
Patio/Porch: Patio: Open
Sewer: Sewer: Connected, Sewer: Public
Spa: Yes
Special View Info: Mountain(s), Valley
Topography: Road: Paved, Sidewalks, Sprinkler: Auto-Part, Terrain: Grad Slope, View: Mountain, View: Valley
Utilities: Natural Gas Connected, Electricity Connected, Sewer Connected, Sewer: Public, Water Connected
Water: Culinary
Window: Blinds, Drapes
Local Schools
High School: Corner Canyon
Middle School: Draper Park
Elementary School: Oak Hollow
School District: Canyons
Listed By / Shown By
Listed By
Agency Name: Summit Sotheby's International Realty
Agency Phone: 801-467-2100
Shown By
Agent Name: April Urban
Agent Phone: Cell: (702) 292-7733
Agency Title: Wardley Real Estate

Estimate Your Payment
Estimated Payment
$ 2,241.41 per month $1,909.66 Principal & Interest $185.92 Property Tax $145.83 Homeowner's InsuranceChange Payment Information

April Urban
S.0205309
Office: (702) 435-4900
Cell: (702) 292-7733
Voice Mail: (702) 292-7733
Email Me




Privacy Policy / DMCA Notice / ADA Accessibility


This site is hosted, designed and copyright
© 1994 - 2026 by
Delta Media Group, Inc. -- Patent Pending --
2011 E Stoneleigh Dr | MLS# 2171208
This townhouse located at 2011 E Stoneleigh Dr , Draper, UT 84020 is currently listed for sale with an asking price of $500,000. This property was built in 2005 and has 3 bedrooms and 3 full baths with 2084 sq. ft. E Stoneleigh Dr is located in the STONELEIGH HEIGHTS AT SUNCREST PHASE 1 subdivision within the Canyons school district. Search STONELEIGH HEIGHTS AT SUNCREST PHASE 1 real estate on aprilurban.wardleyre.com today.