


BEDS4
BATHS2 full
SQUARE FEET4,304
MLS#2159510
STATUSActive
PROPERTY TYPEResidential - Single Family
SUBDIVISIONCONNOR LANE P U D AMD
SCHOOLGranite
Property Description
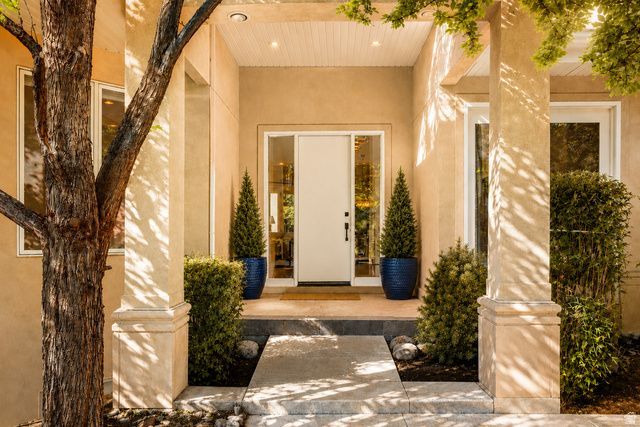
Nestled in one of Salt Lake City's most sough-after neighborhoods and tucked in a charming gated cul-de-sac, this property features +4,300sqft of thoughtfully designed living with 4 spacious bedrooms, 3 bathrooms and a fully finished basement ideal for memorable gatherings. The seamless indoor-outdoor transition to the large atrium style patio along the foyer luxurious skylight, provide a naturally well-lit environment. Don't miss on the variety of restaurants, coffee shops, playgrounds and stores all walking distance or easy highway access with just few minutes commute to downtown, the University of Utah, Hospitals, the airport and more!
Property Features
Property Type: Residential - Single Family
Basement: Yes
Basement: Full
Cooling: Central Air
Fireplaces: 2
Garage: 2
Heating: Forced Air, Gas: Central
Home Style: Rambler/Ranch
Lot Size: 0.09 Acres
Roof Type: Asphalt
Stories: 2.0
Taxes: $7,526
Year Built: 1993
Amenities
Bar: Wet
Bath: Primary
Bath: Sep. Tub/Shower
Central Vacuum
Closet: Walk-In
Den/Office
Disposal
Jetted Tub
Kitchen: Updated
Oven: Double
Range: Countertop
Double Pane Windows
Entry (Foyer)
Lighting
Patio: Open
Feature Descriptions
Accessibility: Single Level Living
Appliances: Dryer, Gas Grill/BBQ, Microwave, Refrigerator, Washer
Association Amenities: Gated, Insurance, Maintenance, Pets Permitted, Snow Removal
Days on Site: 5
Exterior: Stucco
Fireplace: Fireplace Equipment, Insert
Flooring: Carpet, Hardwood, Tile
HOA Fee: 225/ Monthly
Lot: Cul-De-Sac, Road: Paved, Sprinkler: Auto-Full, Private
Lot Dimensions: 0.0x0.0x0.0
Other Equipment: Fireplace Equipment, Fireplace Insert, Window Coverings, Workbench
Parcel#: 16-27-160-014
Patio/Porch: Patio: Open
Sewer: Sewer: Connected
Topography: Cul-de-Sac, Road: Paved, Sprinkler: Auto-Full, Terrain, Flat, Private
Utilities: Natural Gas Connected, Electricity Connected, Sewer Connected, Water Connected
Water: Culinary
Window: Blinds, Drapes
Local Schools
High School: Olympus
Middle School: Evergreen
Elementary School: Rosecrest
School District: Granite
Listed By / Shown By
Listed By
Agency Name: EXP Realty, LLC
Shown By
Agent Name: April Urban
Agent Phone: Cell: (702) 292-7733
Agency Title: Wardley Real Estate

Estimate Your Payment
Estimated Payment
$ 4,943.71 per month $4,010.29 Principal & Interest $627.17 Property Tax $306.25 Homeowner's InsuranceChange Payment Information

April Urban
S.0205309
Office: (702) 435-4900
Cell: (702) 292-7733
Voice Mail: (702) 292-7733
Email Me




Privacy Policy / DMCA Notice / ADA Accessibility


This site is hosted, designed and copyright
© 1994 - 2026 by
Delta Media Group, Inc. -- Patent Pending --
2123 E Connor Park Cv W | MLS# 2159510
This single family home located at 2123 E Connor Park Cv W, Salt Lake City, UT 84109 is currently listed for sale with an asking price of $1,050,000. This property was built in 1993 and has 4 bedrooms and 2 full baths with 4304 sq. ft. E Connor Park Cv W is located in the CONNOR LANE P U D AMD subdivision within the Granite school district. Search CONNOR LANE P U D AMD real estate on aprilurban.wardleyre.com today.