



BEDS3
BATHS2 full 1 partial
SQUARE FEET1,518
MLS#2783436
STATUSPending
PROPERTY TYPEResidential - Single Family
SUBDIVISIONEl Mirage Park
Property Description
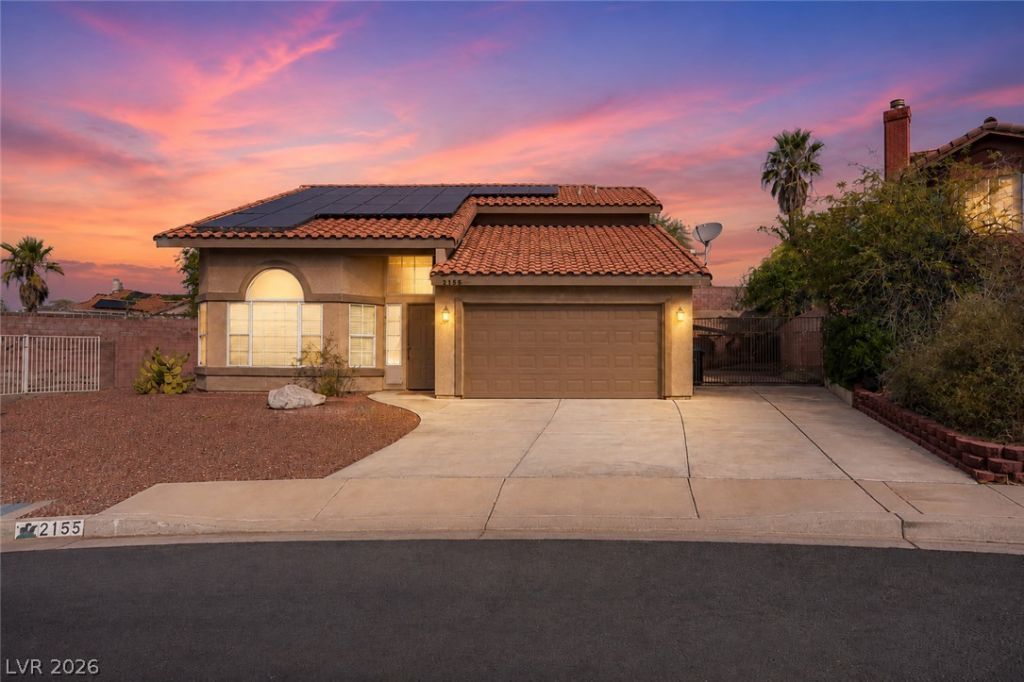
Spac?, Fre?dom, and Cu??t?m ??t??l? ? W??th NO HOA! Elevat?d at th? peak of the neighborhood, this remodeled home offers a rare combination of luxury updates, an oversized functional lot, full RV parking, and zero monthly HOA fees. The main level is designed for effortless daily living, featuring durable tile flooring throughout, vaulted ceilings, and a light-filled open flow. At the center of the home is a custom chef's kitchen paired with a charming dining nook with a built-in bench that overlooks your private backyard sanctuary. Thoughtfully renovated, featuring updated bathrooms, fresh paint, brand-new carpet, and smart built-in storage throughout. Upstairs, the primary retreat serves as an expansive sanctuary complete with soaring vaulted ceilings, a large walk-in closet, and a custom-tiled shower. The exceptional outdoor space features multiple covered patios, mature landscaping, walking paths, a wide RV gate, and room for extra parking or storage, along with dual access to the finished garage and RV parking. High-end custom finishes, incredible yard space, and zero HOA dues make this property turn-key and ready to enjoy. Solar panels are leased, last NV Energy bill was only $18.82 for July 2026!
Property Features
Property Type: Residential - Single Family
Cooling: Central Air, Electric
Garage: 2 car attached
Heating: Central, Gas
Home Style: Two Story
Lot Size: 0.20 Acres
Roof Type: Tile
Stories: 2.0
Taxes: $1,475
Year Built: 2004
Amenities
Ceiling Fan(s)
Window Treatments
Porch
Patio
Private Yard
Feature Descriptions
Accessibility: Grab Bars
Appliances: Dishwasher, Disposal, Gas Range, Microwave, Water Softener Owned
Association Amenities: None
Days on Site: 95
Exterior: Frame, Stucco, Drywall
Fencimg: Block, Back Yard, RV Gate
Flooring: Carpet, Ceramic Tile, Tile
Laundry: Gas Dryer Hookup, In Garage
Lot: Desert Landscaping, Landscaped, < 1/4 Acre
Parcel#: 264-21-417-004
Parking: Attached, Finished Garage, Garage, Inside Entrance, Private, RV Gated, RV Access/Parking, RV Paved, Storage
Parking Notes: Attached, Finished Garage, Garage, Inside Entrance, Pr
Patio/Porch: Covered, Patio, Porch
Sewer: Public Sewer
Special View Info: City, Mountain(s)
Topography: Mountainous
Utilities: Underground Utilities
Water: Public
Window: Blinds, Double Pane Windows, Low-Emissivity Windows, Window Treatments
Room Sizes
Living Room: 14 X 20
Dining Room: 8 X 10
Bedroom 3: 10 X 12
Bedroom 2: 10 X 12
Primary Bedroom: 18 X 16
Local Schools
High School: Laughlin
Middle School: Laughlin
Elementary School: Bennett, William G.,Bennett, William G.
Listed By / Shown By
Listed By
Agency Name: Platinum Real Estate Prof
Agency Contact: (702) 715-6608
Agent Name: Yvette J. Hansen

Shown By
Agent Name: April Urban
Agent Phone: Cell: (702) 292-7733
Agency Title: Wardley Real Estate

Estimate Your Payment
Estimated Payment
$ 1,458.17 per month $1,240.52 Principal & Interest $122.92 Property Tax $94.73 Homeowner's InsuranceChange Payment Information

April Urban
S.0205309
Office: (702) 435-4900
Cell: (702) 292-7733
Voice Mail: (702) 292-7733
Email Me




"GLVAR MLS deems information realiable but not guaranteed."
Listing data compilation and photo(s) © 2026 Greater Las Vegas Association of REALTORS® MLS , All Rights Reserved.
Privacy Policy / DMCA Notice / ADA Accessibility


This site is hosted, designed and copyright
© 1994 - 2026 by
Delta Media Group, Inc. -- Patent Pending --
Agent License Information: S.0205309
2155 Athol Way | MLS# 2783436
This single family home located at 2155 Athol Way, Laughlin, NV 89029 is currently listed for sale with an asking price of $324,800. This property was built in 2004 and has 3 bedrooms and 2 full and 1 partial baths with 1518 sq. ft. Athol Way is located in the El Mirage Park subdivision. Search El Mirage Park real estate on aprilurban.wardleyre.com today.