


BEDS5
BATHS4 full 1 partial
SQUARE FEET3,869
MLS#2798398
STATUSActive
PROPERTY TYPEResidential - Single Family
SUBDIVISIONSummerlin Village 25 Parcel D Phase 2
Property Description
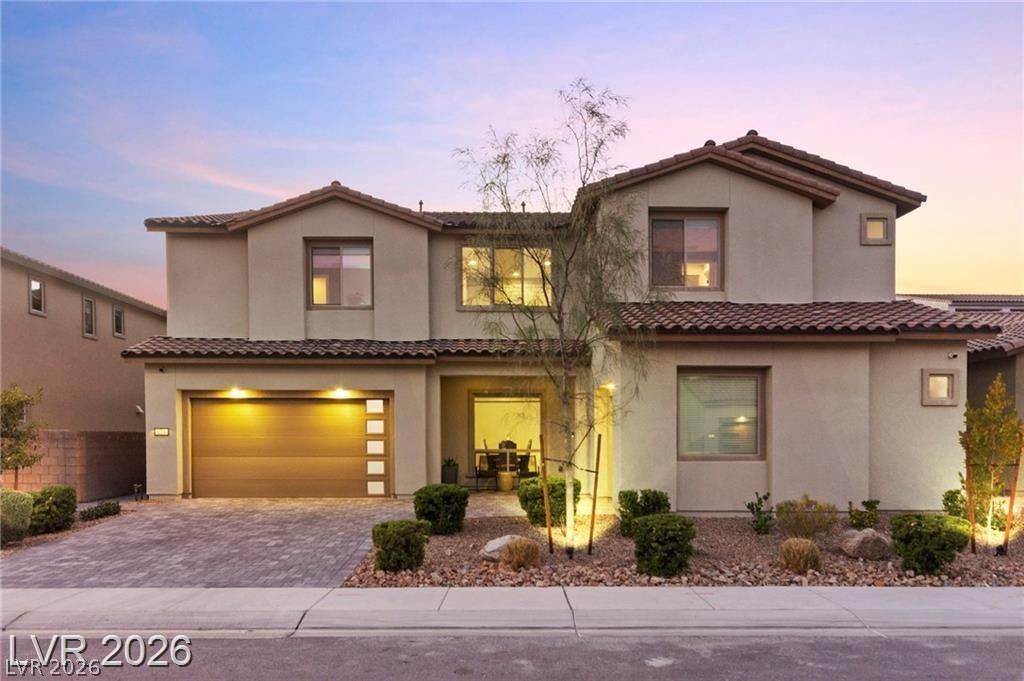
Located in a gated Summerlin community, this stunning 2022-built home offers 5 bedrooms, 5 bathrooms, and a spacious 3-car garage. The first floor features a private office with double doors, a formal dining room, and an open-concept living room that flows into the kitchen and breakfast nook. A first-floor bedroom with its own bathroom is perfect for guests or multi-generational living. Upstairs includes a versatile loft and four additional bedrooms, highlighted by a luxurious primary suite with a sitting area and private balcony. The primary bathroom features upgraded tile, a soaking tub, separate shower, and dual vanities for a spa-like feel. Beautifully appointed with Black Mist Granite countertops, luxury vinyl flooring, upgraded cabinetry, and KitchenAid appliances, this home blends modern style with high-end finishes.
Property Features
Property Type: Residential - Single Family
Cooling: Central Air, Electric, High Efficiency,2 Units
Fireplaces: 1
Garage: 3 car attached
Heating: Central, Gas, High Efficiency, Zoned
Home Style: Two Story
Lot Size: 0.18 Acres
Roof Type: Tile
Stories: 2.0
Taxes: $11,875
Year Built: 2022
Amenities
Bedroom on Main Level
Window Treatments
Programmable Thermostat
Balcony
Barbecue
Porch
Patio
Private Yard
Sprinkler/Irrigation
Feature Descriptions
Appliances: Built-In Electric Oven, Double Oven, Dryer, Disposal, Refrigerator, Tankless Water Heater, Washer
Association Amenities: Gated, Park
Days on Site: 1
Fencimg: Back Yard, Wrought Iron
Fireplace: Electric, Great Room
Flooring: Luxury Vinyl Plank
HOA Fee: 65/ Monthly
Laundry: Cabinets, Gas Dryer Hookup, Laundry Room, Sink, Upper Level
Lot: Drip Irrigation/Bubblers, Desert Landscaping, Fruit Trees, Landscaped, Synthetic Grass, Trees, < 1/4 Acre
Parcel#: 137-27-113-015
Parking: Attached, Epoxy Flooring, Finished Garage, Garage, Garage Door Opener, Inside Entrance, Private, Shelves
Parking Notes: Attached, Epoxy Flooring, Finished Garage, Garage, Gar
Patio/Porch: Balcony, Covered, Patio, Porch
Pool: Heated, In Ground, Private
Sewer: Public Sewer
Spa: In Ground
Utilities: Underground Utilities
Water: Public
Window: Double Pane Windows, Low-Emissivity Windows, Window Treatments
Room Sizes
Loft: 13 X 16
Den: 13 X 12
Dining Room: 12 X 14
Living Room: 20 X 16
Kitchen: 14 X 15
Bedroom 5: 18 X 14
Bedroom 4: 12 X 13
Bedroom 3: 13 X 12
Bedroom 2: 12 X 12
Primary Bathroom: 19 X 11
Primary Bedroom: 15 X 27
Local Schools
High School: Palo Verde
Middle School: Becker
Elementary School: Givens, Linda Rankin,Givens, Linda Ranki
Listed By / Shown By
Listed By
Agency Name: Huntington & Ellis, A Real Est
Agency Contact: (702) 514-6634
Agent Name: Craig Tann

Shown By
Agent Name: April Urban
Agent Phone: Cell: (702) 292-7733
Agency Title: Wardley Real Estate

Estimate Your Payment
Estimated Payment
$ 6,740.86 per month $5,343.23 Principal & Interest $989.58 Property Tax $408.04 Homeowner's InsuranceChange Payment Information

April Urban
S.0205309
Office: (702) 435-4900
Cell: (702) 292-7733
Voice Mail: (702) 292-7733
Email Me




"GLVAR MLS deems information realiable but not guaranteed."
Listing data compilation and photo(s) © 2026 Greater Las Vegas Association of REALTORS® MLS , All Rights Reserved.
Privacy Policy / DMCA Notice / ADA Accessibility


This site is hosted, designed and copyright
© 1994 - 2026 by
Delta Media Group, Inc. -- Patent Pending --
225 Carmel Sky Street | MLS# 2798398
This single family home located at 225 Carmel Sky Street , Las Vegas, NV 89138 is currently listed for sale with an asking price of $1,399,000. This property was built in 2022 and has 5 bedrooms and 4 full and 1 partial baths with 3869 sq. ft. Carmel Sky Street is located in the Summerlin Village 25 Parcel D Phase 2 subdivision. Search Summerlin Village 25 Parcel D Phase 2 real estate on aprilurban.wardleyre.com today.