



BEDS2
BATHS2 full
SQUARE FEET1,028
MLS#2811883
STATUSActive
PROPERTY TYPEResidential - Condominium
SUBDIVISIONLegacy Condo
Property Description
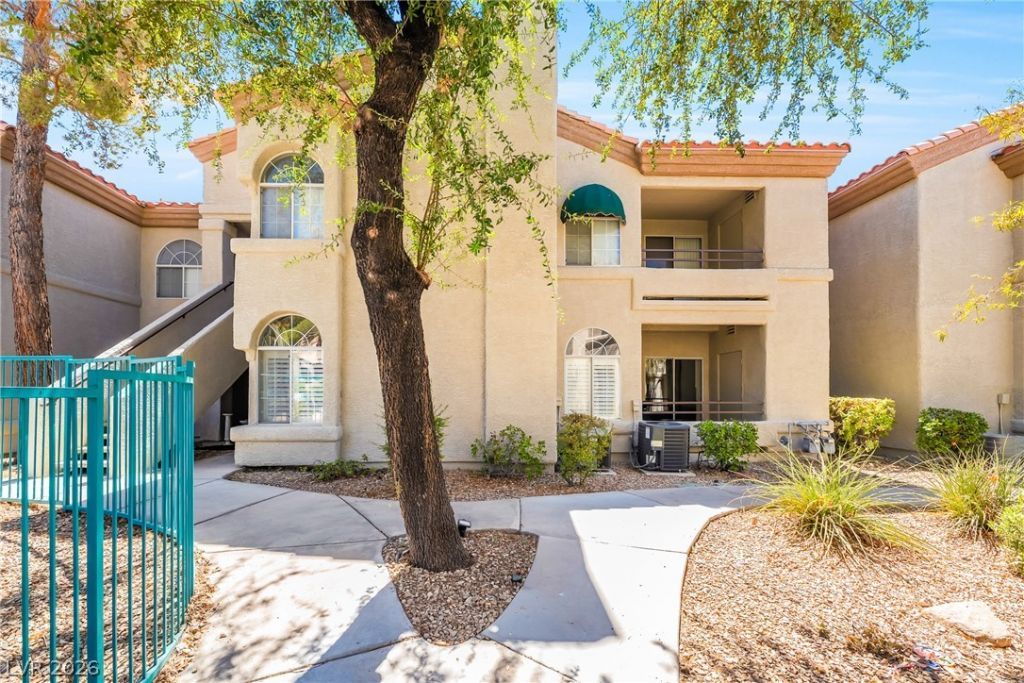
Welcome tο thiÑ? beautÑ?fullÑ? Ñ?οÑ?Ñ?tioned first-floor Ñ?ondο in the desirable Legacy community of Henderson. This 2-bedroom, 2-bathroom home offers 1,028 sq. ft. of comfortable living space in a quiet, well-kept community that was recently re-painted. The beautifully upgraded Kitchen, Flooring and Bathrooms add a modern and stylish touch to the home, while the balcony offers views of the community spa as well as The Legacy Golf Club. Ideally located directly across from the jacuzzi/spa, this home offers convenient access to some of the community's most desirable amenities. The property also includes its own detached garage and private parking space, plus plenty of guest parking for added convenience. Enjoy the ease of first-floor living, beautiful golf course views, a beautifully upgraded home, and a peaceful community setting. Conveniently located near The District at Green Valley Ranch and Green Valley Ranch Resort Spa & Casino, with easy access to shopping, dining, entertainment, and everything Henderson has to offer. A wonderful opportunity to own a well-positioned condo with a fantastic view and an exceptional location within the community.
Property Features
Property Type: Residential - Condominium
Cooling: Central Air, Electric
Fireplaces: 1
Garage: 1
Heating: Central, Gas
Home Style: One Story
Lot Size: 0.20 Acres
Roof Type: Tile
Stories: 1.0
Taxes: $1,183
Year Built: 1993
Amenities
Bedroom on Main Level
Ceiling Fan(s)
Full Bath on Main Level
Primary Downstairs
Window Treatments
Balcony
Feature Descriptions
Appliances: Dishwasher, Disposal, Gas Range, Microwave
Association Amenities: Clubhouse, Fitness Center, Barbecue, Pool, Spa/Hot Tub
Community Features: Pool
Exterior: Drywall
Fencimg: Full
Fireplace: Gas, Living Room
Flooring: Luxury Vinyl Plank
HOA Fee: 240/ Monthly
Hot Tub: Yes
Laundry: Gas Dryer Hookup, Laundry Closet, Main Level, Laundry Room
Lot: < 1/4 Acre
Parcel#: 178-18-715-022
Parking: Assigned, Detached, Garage, Uncovered, Guest
Parking Notes: Assigned, Detached, Garage, Uncovered, Guest
Patio/Porch: Balcony
Pool: Community
Sewer: Public Sewer
Swimming Pool: Yes
Utilities: Cable Available
Water: Public
Window: Plantation Shutters
Room Sizes
Living Room: 18 X 13
Dining Room: 10 X 14
Kitchen: 8 X 8
Bedroom 2: 11 X 11
Primary Bedroom: 14 X 12
Local Schools
High School: Coronado High
Middle School: Greenspun
Elementary School: Cox, David M.,Cox, David M.
Listed By / Shown By
Listed By
Agency Name: LPT Realty, LLC
Agent Name: Jannette Atafua

Shown By
Agent Name: April Urban
Agent Phone: Cell: (702) 292-7733
Agency Title: Wardley Real Estate

Estimate Your Payment
Estimated Payment
$ 1,270.22 per month $1,088.51 Principal & Interest $98.58 Property Tax $83.13 Homeowner's InsuranceChange Payment Information

April Urban
S.0205309
Office: (702) 435-4900
Cell: (702) 292-7733
Voice Mail: (702) 292-7733
Email Me




"GLVAR MLS deems information realiable but not guaranteed."
Listing data compilation and photo(s) © 2026 Greater Las Vegas Association of REALTORS® MLS , All Rights Reserved.
Privacy Policy / DMCA Notice / ADA Accessibility


This site is hosted, designed and copyright
© 1994 - 2026 by
Delta Media Group, Inc. -- Patent Pending --
Agent License Information: S.0205309
2251 Wigwam Parkway , Unit 1812 | MLS# 2811883
This condo located at 2251 Wigwam Parkway , Unit 1812, Henderson, NV 89074 is currently listed for sale with an asking price of $285,000. This property was built in 1993 and has 2 bedrooms and 2 full baths with 1028 sq. ft. Wigwam Parkway , Unit 1812 is located in the Legacy Condo subdivision. Search Legacy Condo real estate on aprilurban.wardleyre.com today.