


BEDS4
BATHS2 full 1 partial
SQUARE FEET2,424
MLS#2171102
STATUSActive
PROPERTY TYPEResidential - Single Family
SUBDIVISIONYULISA ESTATES
SCHOOLWeber
Property Description
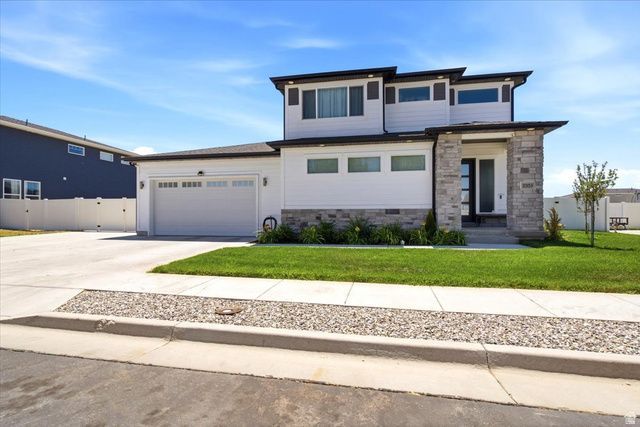
Built in 2022, this beautiful 4 bedroom, 2.5 bathroom home offers 2,424 sq. ft. of thoughtfully designed living space and all the upgrades already completed. Enjoy a fully landscaped yard with mature trees, full fencing, and a huge covered patio that creates the perfect outdoor living space for relaxing or entertaining. The stunning two tone kitchen features wall ovens, a gas range, abundant cabinetry, and plenty of workspace for cooking and gathering. The open floor plan flows seamlessly into the living area, where a cozy fireplace creates a warm and inviting atmosphere. A large flex space provides endless possibilities and can be used as a theater room, game room, home office, or additional family room. Comfort is enhanced with two furnaces for efficient heating throughout the home. The extra deep 2 car garage offers plenty of room for vehicles, storage, tools, or recreational equipment. Best of all, there is no HOA, giving you more freedom and fewer monthly expenses.
Property Features
Property Type: Residential - Single Family
Basement: None
Cooling: Central Air
Fireplaces: 1
Garage: 2 car attached
Heating: Forced Air, Gas: Central
Home Style: Stories: 2
Lot Size: 0.19 Acres
Roof Type: Asphalt
Stories: 2.0
Taxes: $3,200
Year Built: 2021
Amenities
Bath: Primary
Bath: Sep. Tub/Shower
Closet: Walk-In
Den/Office
Disposal
Oven: Wall
Range: Countertop
Range: Gas
Entry (Foyer)
Lighting
Patio: Covered
Sliding Glass Doors
Feature Descriptions
Exclusions: Dryer, Refrigerator, Storage Shed(s), Washer, Video Door Bell(s), Video Camera(s)
Exterior: Brick, Cement Siding
Flooring: Carpet, Laminate, Tile
Laundry: Electric Dryer Hookup
Lot: Curb & Gutter, Road: Paved, Sidewalks, View: Mountain
Lot Dimensions: 90.0x94.3x90.0
Parcel#: 15-700-0020
Patio/Porch: Covered
Sewer: Sewer: Connected, Sewer: Public
Special View Info: Mountain(s)
Topography: Curb & Gutter, Road: Paved, Sidewalks, Terrain, Flat, View: Mountain
Utilities: Natural Gas Connected, Electricity Connected, Sewer Connected, Sewer: Public, Water Connected
Water: Culinary, Secondary
Local Schools
High School: Fremont
Middle School: Rocky Mt
Elementary School: Kanesville
School District: Weber
Listed By / Shown By
Listed By
Agency Name: EXP Realty, LLC
Shown By
Agent Name: April Urban
Agent Phone: Cell: (702) 292-7733
Agency Title: Wardley Real Estate

Estimate Your Payment
Estimated Payment
$ 2,630.49 per month $2,196.11 Principal & Interest $266.67 Property Tax $167.71 Homeowner's InsuranceChange Payment Information

April Urban
S.0205309
Office: (702) 435-4900
Cell: (702) 292-7733
Voice Mail: (702) 292-7733
Email Me




Privacy Policy / DMCA Notice / ADA Accessibility


This site is hosted, designed and copyright
© 1994 - 2026 by
Delta Media Group, Inc. -- Patent Pending --
2359 W 3225 S | MLS# 2171102
This single family home located at 2359 W 3225 S, West Haven, UT 84401 is currently listed for sale with an asking price of $575,000. This property was built in 2021 and has 4 bedrooms and 2 full and 1 partial baths with 2424 sq. ft. W 3225 S is located in the YULISA ESTATES subdivision within the Weber school district. Search YULISA ESTATES real estate on aprilurban.wardleyre.com today.