



BEDS5
BATHS3 full
SQUARE FEET3,225
MLS#2811942
STATUSActive
PROPERTY TYPERental - Single Family
SUBDIVISIONGREEN VALLEY PARKWAY WEST
Property Description
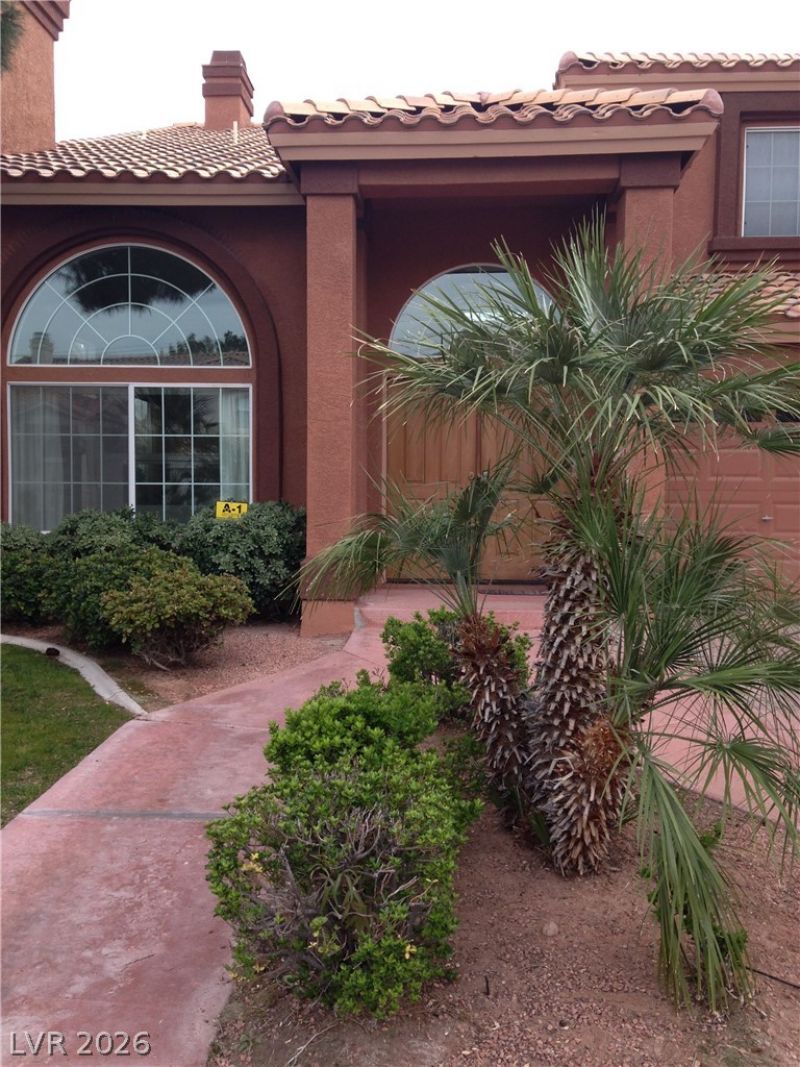
Gorgeous еarth?tone ΤrÑ??á??еvеl home on Legacy GÎ?LF CÎ?URSE! LARGE KITCHEN with plenty of counter space! Spacious back yard with Golf Course VIEWS!**ONE MONTH (2nd MONTH) Free rent on qualified tenants**Move in terms: First months rent ($3495) + Security Deposit ($2500) + $75 application fee per adult.No Pets will be accepted.Additional charges:Trash $23.00 per monthLandscaping $125 per monthTo fill out an application please go to managers website Assured NV dot COMFor more information please contact 702-483-0862 or submit a Help Case online at managers website.
Property Features
Property Type: Rental - Single Family
Cooling: Central Air, Electric
Fireplaces: 3
Garage: 3
Heating: Central, Gas
Home Style: Two Story
Lot Size: 0.14 Acres
Roof Type: Tile
Stories: 2.0
Year Built: 1993
Amenities
BathroomonMainLevel
Bedroom on Main Level
None
Feature Descriptions
Appliances: Built-In Electric Oven, Dryer, Dishwasher, Disposal, Refrigerator, Washer/Dryer, Washer/DryerAllInOne, Washer
Exterior: Frame, Stucco
Fencimg: Back Yard, Wrought Iron
Fireplace: Family Room, Gas
Flooring: Carpet, Tile
Laundry: Gas Dryer Hookup, Main Level
Parcel#: 178-18-313-002
Parking: Assigned, One Space
Parking Notes: Assigned, One Space
Pets Allowed: No
Utilities: Cable Available
Room Sizes
Primary Bedroom: 20 X 16
Living Room: 17 X 15
Family Room: 20 X 17
Dining Room: 16 X 11
Bedroom 5: 16 X 15
Bedroom 4: 16 X 11
Bedroom 3: 14 X 11
Bedroom 2: 16 X 12
Local Schools
High School: Coronado High
Middle School: Miller Bob
Elementary School: Cox, David M.,Cox, David M.
Listed By / Shown By
Listed By
Agency Name: Assured Real Estate, Inc
Agency Contact: 702-868-0900
Agent Name: Joseph Yakubik

Shown By
Agent Name: April Urban
Agent Phone: Cell: (702) 292-7733
Agency Title: Wardley Real Estate


April Urban
S.0205309
Office: (702) 435-4900
Cell: (702) 292-7733
Voice Mail: (702) 292-7733
Email Me




"GLVAR MLS deems information realiable but not guaranteed."
Listing data compilation and photo(s) © 2026 Greater Las Vegas Association of REALTORS® MLS , All Rights Reserved.
Privacy Policy / DMCA Notice / ADA Accessibility


This site is hosted, designed and copyright
© 1994 - 2026 by
Delta Media Group, Inc. -- Patent Pending --
Agent License Information: S.0205309
2457 Antler Point Drive | MLS# 2811942
This property located at 2457 Antler Point Drive , Henderson, NV 89074 is currently listed for rent with an asking price of $3,495 / Monthly. Search Henderson real estate on aprilurban.wardleyre.com today.