


BEDS2
BATHS2 full
SQUARE FEET1,076
MLS#2785551
STATUSActive
PROPERTY TYPERental - Condominium
SUBDIVISIONAdmirals Point Amd
Property Description
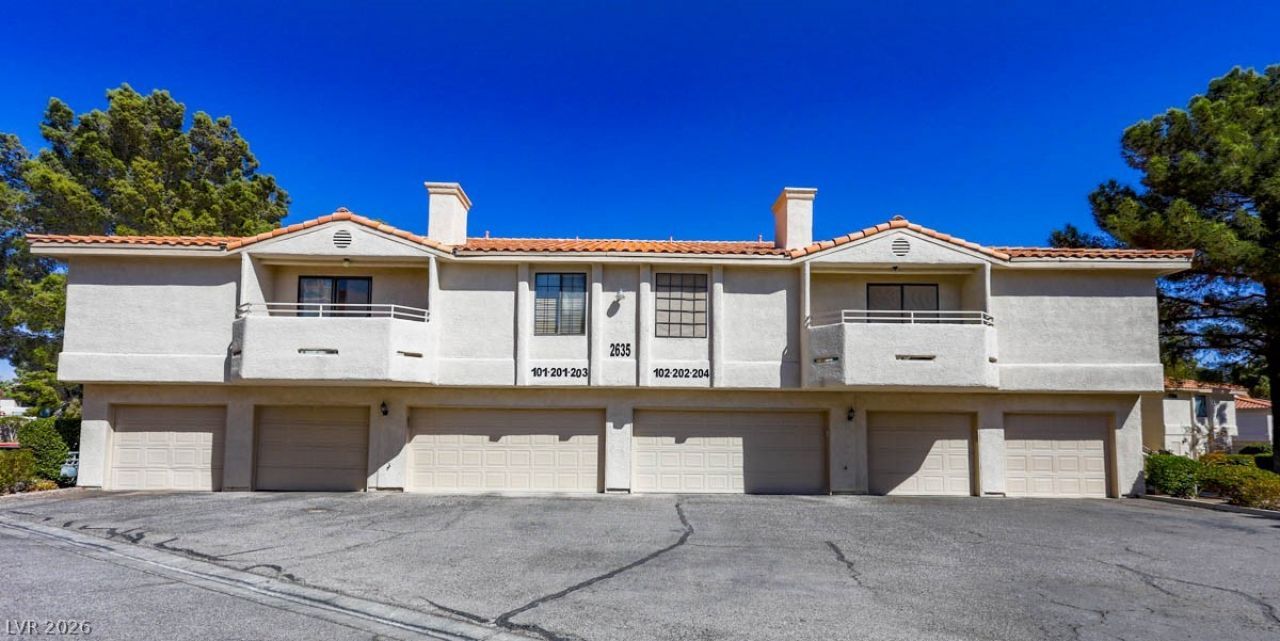
Fantastic 2 Bedroom, 2 bath, 2nd floor unit, in the popular Lakes community, with 1 car garage; Beautifully updated unit features dual suites with ceiling fan, lights, cable outlets and closets; Bright, open living room with ceiling fan, light and cozy gas fireplace with balcony; Kitchen features Granite countertops, breakfast bar, refrigerator, microwave; Laundry area with washer and dryer; Engineered hardwood flooring; Gated community with 4 pools, dog walk area and guest parking; Close proximity to Downtown Summerlin, Golden Knights practice rinks, Aviators baseball stadium, shopping, dining and so much more; Dining area table and chairs can stay or be removed if not needed! Rent includes sewer, trash and water!
Property Features
Property Type: Rental - Condominium
Cooling: Central Air, Electric
Fireplaces: 1
Garage: 1 car attached
Heating: Central, Gas
Home Style: Two Story
Lot Size: 0.10 Acres
Roof Type: Tile
Stories: 2.0
Year Built: 1990
Amenities
Ceiling Fan(s)
Window Treatments
Feature Descriptions
Appliances: Dryer, Dishwasher, Disposal, Gas Range, Microwave, Refrigerator, Washer/Dryer, Washer/DryerAllInOne, Washer
Association Amenities: Gated, Barbecue, Pool, Spa/Hot Tub
Community Features: Pool
Days on Site: 1
Exterior: Frame, Stucco
Fencimg: None
Fireplace: Gas, Living Room
Flooring: Laminate, Tile
Hot Tub: Yes
Laundry: Electric Dryer Hookup, Laundry Closet, Upper Level
Parcel#: 163-08-512-101
Parking: Attached, Garage, Garage Door Opener, Private, Guest
Parking Notes: Attached, Garage, Garage Door Opener, Private, Guest
Pets Allowed: Yes, Negotiable
Pool: Community
Swimming Pool: Yes
Utilities: Cable Available
Window: Blinds
Room Sizes
Living Room: 14 X 14
Dining Room: 8 X 8
Bedroom 2: 16 X 11
Primary Bedroom: 16 X 11
Local Schools
High School: Spring Valley HS
Middle School: Lawrence
Elementary School: Christensen, MJ,Christensen, MJ
Listed By / Shown By
Listed By
Agency Name: Large Vision Property Manageme
Agency Contact: 702-212-2211
Agent Name: Jacklyn Tee

Shown By
Agent Name: April Urban
Agent Phone: Cell: (702) 292-7733
Agency Title: Wardley Real Estate


April Urban
S.0205309
Office: (702) 435-4900
Cell: (702) 292-7733
Voice Mail: (702) 292-7733
Email Me




"GLVAR MLS deems information realiable but not guaranteed."
Listing data compilation and photo(s) © 2026 Greater Las Vegas Association of REALTORS® MLS , All Rights Reserved.
Privacy Policy / DMCA Notice / ADA Accessibility


This site is hosted, designed and copyright
© 1994 - 2026 by
Delta Media Group, Inc. -- Patent Pending --
2635 S Durango Drive , Unit 203 | MLS# 2785551
This property located at 2635 S Durango Drive , Unit 203, Las Vegas, NV 89117 is currently listed for rent with an asking price of $1,550 / Monthly. Search Las Vegas real estate on aprilurban.wardleyre.com today.