



BEDS4
BATHS5 full 1 partial
SQUARE FEET9,485
MLS#2809041
STATUS(Bank Owned) - Active
PROPERTY TYPEResidential - Single Family
SUBDIVISIONRainbow Canyon
Property Description
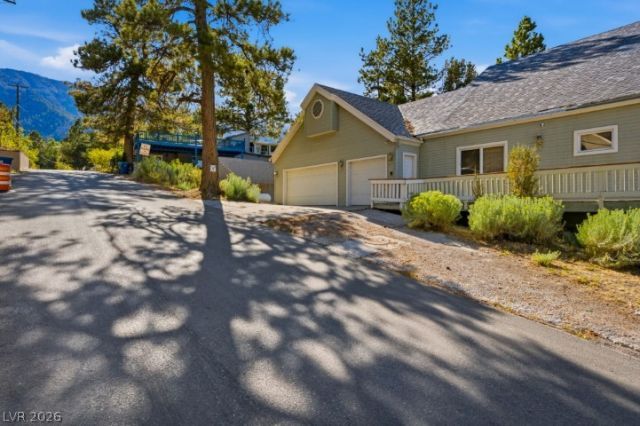
EscaÑ?e tο your οwn Ñ?rÑ?vаtе mοuntain retreat just 30 minutеs frοm Las Vegas! This extraordinary nearly 10,000-square-foot estate offers an incredible combination of space, privacy, and breathtaking mountain views.Spread across three levels, the property features expansive living areas designed for entertaining and relaxation, along with multiple view decks that showcase the beauty of Mt. Charleston. A spacious 3-car attached garage adds convenience and functionality.Whether you envision a private family retreat, luxury getaway, vacation property, or an exceptional investment opportunity, this remarkable estate offers possibilities that are truly hard to find.Don't miss this amazing opportunity to own a one-of-a-kind retreat so close to Las Vegas!
Property Features
Property Type: Residential - Single Family
Cooling: None
Fireplaces: 2
Garage: 3 car attached
Heating: Central, Propane
Home Style: Two Story
Lot Size: 0.46 Acres
Roof Type: Composition, Shingle
Stories: 2.0
Taxes: $12,517
Year Built: 1988
Amenities
Bedroom on Main Level
None
Deck
Feature Descriptions
Association Amenities: None
Days on Site: 7
Fencimg: Partial, Wood
Fireplace: Gas, Living Room
Flooring: Carpet
Laundry: Gas Dryer Hookup, Main Level
Lot: 1/4 to 1 Acre Lot, Landscaped
Parcel#: 128-31-112-020
Parking: Attached, Garage, Private
Parking Notes: Attached, Garage, Private
Patio/Porch: Deck
Sewer: Septic Tank
Utilities: Septic Available
Water: Public
Room Sizes
Bedroom 4: 15 X 20
Bedroom 3: 15 X 20
Bedroom 2: 15 X 20
Primary Bedroom: 20 X 25
Local Schools
High School: Indian Springs
Middle School: Indian Springs
Elementary School: Lundy, Earl B.,Lundy, Earl B.
Listed By / Shown By
Listed By
Agency Name: eXp Realty
Agency Contact: NVteam@HousingHustle.com
Agent Name: Erica Jade

Shown By
Agent Name: April Urban
Agent Phone: Cell: (702) 292-7733
Agency Title: Wardley Real Estate

Estimate Your Payment
Estimated Payment
$ 6,366.81 per month $4,946.02 Principal & Interest $1,043.08 Property Tax $377.71 Homeowner's InsuranceChange Payment Information

April Urban
S.0205309
Office: (702) 435-4900
Cell: (702) 292-7733
Voice Mail: (702) 292-7733
Email Me




"GLVAR MLS deems information realiable but not guaranteed."
Listing data compilation and photo(s) © 2026 Greater Las Vegas Association of REALTORS® MLS , All Rights Reserved.
Privacy Policy / DMCA Notice / ADA Accessibility


This site is hosted, designed and copyright
© 1994 - 2026 by
Delta Media Group, Inc. -- Patent Pending --
Agent License Information: S.0205309
3910 White Fir Way | MLS# 2809041
This single family home located at 3910 White Fir Way , Mount Charleston, NV 89124 is currently listed for sale with an asking price of $1,295,000. This property was built in 1988 and has 4 bedrooms and 5 full and 1 partial baths with 9485 sq. ft. White Fir Way is located in the Rainbow Canyon subdivision. Search Rainbow Canyon real estate on aprilurban.wardleyre.com today.