


BEDS3
BATHS2 full
SQUARE FEET4,740
MLS#2160139
STATUSActive
PROPERTY TYPEResidential - Single Family
SCHOOLSouth Sanpete
Property Description
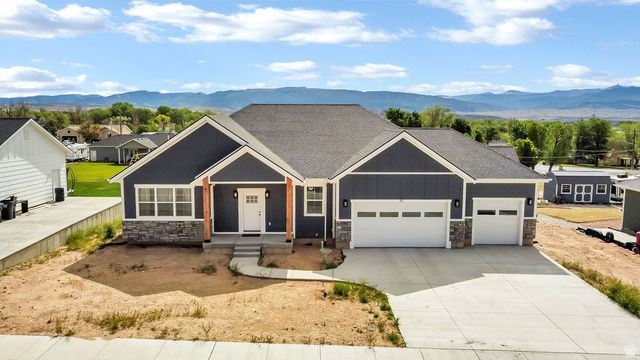
Beautiful modern Craftsman in a newer Gunnison subdivision with gorgeous views and 4,740 sq ft total... 2,370 on the main and 2,370 in the basement. The main level features 3 bedrooms, 2 bathrooms, and a spacious kitchen with quartz counters and white cabinets, plus a roomy laundry room with built-in cabinets, shelves, and a rod. The primary bedroom has a large walk-in closet, and the primary bathroom includes a walk-in shower and a tub/shower combo. The unfinished basement offers great potential with 9 ft ceilings, a plumbed bathroom, several daylight windows, and an exterior entrance... finish it your way or set it up as a separate living space. The extra deep 3-car garage has epoxy floors with plenty of room for vehicles and storage. Tankless water heater, water softener, and kitchen appliances included. Located near the park and community pool, with 12 Mile just 10 minutes away for four-wheeling and camping. Move-in ready. Square footage figures are provided as a courtesy estimate only and were obtained from county. Buyer is advised to obtain an independent measurement.
Property Features
Property Type: Residential - Single Family
Basement: Yes
Basement: Entrance, Full
Cooling: Central Air
Fireplaces: 1
Garage: 3 car attached
Heating: Gas: Central
Home Style: Rambler/Ranch
Lot Size: 0.32 Acres
Roof Type: Asphalt
Stories: 2.0
Taxes: $3,156
Year Built: 2023
Amenities
Bath: Sep. Tub/Shower
Closet: Walk-In
Great Room
Range/Oven: Free Stdng.
Instantaneous Hot Water
Basement Entrance
Patio: Open
Feature Descriptions
Appliances: Microwave, Refrigerator, Water Softener Owned
Days on Site: 49
Exclusions: Dryer, Washer, Window Coverings
Exterior: Asphalt, Stone, Cement Siding
Fireplace: Fireplace Equipment
Flooring: Carpet
Laundry: Electric Dryer Hookup
Lot: Curb & Gutter, Terrain: Grad Slope
Lot Dimensions: 100.0x140.0x0.0
Other Equipment: Fireplace Equipment
Parcel#: 0000064429
Patio/Porch: Patio: Open
Sewer: Sewer: Connected
Topography: Curb & Gutter, Terrain: Grad Slope
Utilities: Natural Gas Connected, Electricity Connected, Sewer Connected, Water Connected
Water: Culinary, Irrigation, Irrigation: Pressure, Rights: O
Window: Blinds
Local Schools
High School: Gunnison Valley
Middle School: Gunnison Valley
Elementary School: Gunnison Valley
School District: South Sanpete
Listed By / Shown By
Listed By
Agency Name: EXP Realty, LLC
Shown By
Agent Name: April Urban
Agent Phone: Cell: (702) 292-7733
Agency Title: Wardley Real Estate

Estimate Your Payment
Estimated Payment
$ 2,524.04 per month $2,100.63 Principal & Interest $263.00 Property Tax $160.42 Homeowner's InsuranceChange Payment Information

April Urban
S.0205309
Office: (702) 435-4900
Cell: (702) 292-7733
Voice Mail: (702) 292-7733
Email Me




Privacy Policy / DMCA Notice / ADA Accessibility


This site is hosted, designed and copyright
© 1994 - 2026 by
Delta Media Group, Inc. -- Patent Pending --
40 N 450 W | MLS# 2160139
This single family home located at 40 N 450 W, Gunnison, UT 84634 is currently listed for sale with an asking price of $550,000. This property was built in 2023 and has 3 bedrooms and 2 full baths with 4740 sq. ft. N 450 W is located within the South Sanpete school district. Search Gunnison real estate on aprilurban.wardleyre.com today.