



BEDS2
BATHS1 full 1 partial
SQUARE FEET1,048
MLS#2811639
STATUSActive
PROPERTY TYPEResidential - Townhouse
SUBDIVISIONUniversity Biltmore
Property Description
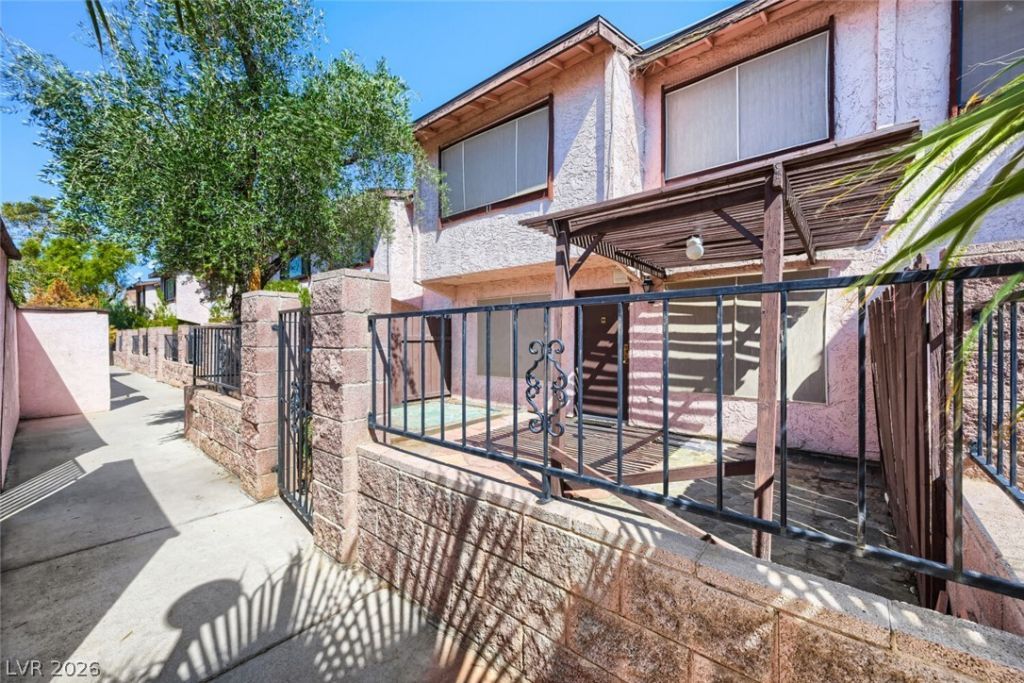
Turnkey and RеadÑ? for Mοvе?Ñ?n! Î?ntеr through a SpaciouÑ? Gatеd Front Courtyard with a Wooden Pergola; This Charming Home features: Fresh Interior Paint, Brand New Plank Flooring, Blinds, and Ceiling Fan in Dining Area; an Oversized 2 Car Garage with Direct Entry into Unit and Laundry Area; All Appliances are Included! Don't Miss Out!
Property Features
Property Type: Residential - Townhouse
Cooling: Central Air, Electric
Garage: 2 car attached
Heating: Central, Gas
Home Style: Two Story
Lot Size: 0.21 Acres
Roof Type: Pitched
Stories: 2.0
Taxes: $738
Year Built: 1978
Amenities
BathroomonMainLevel
HalfBathonMainLevel
Window Treatments
Courtyard
Porch
Feature Descriptions
Appliances: Dryer, Disposal, Gas Range, Microwave, Refrigerator, Washer
Association Amenities: Pool, Tennis Court(s)
Community Features: Pool
Fencimg: Block, Front Yard, Wood, Wrought Iron
Flooring: Carpet, Luxury Vinyl Plank
HOA Fee: 99/ Monthly
Laundry: Gas Dryer Hookup, In Garage
Lot: Trees, < 1/4 Acre, Zero Lot Line
Parcel#: 162-23-211-040
Parking: Attached, Garage, Guest, Inside Entrance, Private, Shared Driveway
Parking Notes: Attached, Garage, Guest, Inside Entrance, Private, Shar
Patio/Porch: Porch
Pool: Community
Sewer: Public Sewer
Swimming Pool: Yes
Utilities: Cable Available
Water: Public
Window: Blinds
Room Sizes
Family Room: 16 X 12
Dining Room: 10 X 9
Bedroom 2: 13 X 9
Primary Bedroom: 14 X 12
Local Schools
High School: Del Sol HS
Middle School: Orr William E.
Elementary School: Paradise,Paradise
Listed By / Shown By
Listed By
Agency Name: Realty ONE Group, Inc
Agency Contact: (702) 373-0550
Agent Name: Paul B. Casper

Shown By
Agent Name: April Urban
Agent Phone: Cell: (702) 292-7733
Agency Title: Wardley Real Estate

Estimate Your Payment
Estimated Payment
$ 924.40 per month $801.68 Principal & Interest $61.50 Property Tax $61.22 Homeowner's InsuranceChange Payment Information

April Urban
S.0205309
Office: (702) 435-4900
Cell: (702) 292-7733
Voice Mail: (702) 292-7733
Email Me




"GLVAR MLS deems information realiable but not guaranteed."
Listing data compilation and photo(s) © 2026 Greater Las Vegas Association of REALTORS® MLS , All Rights Reserved.
Privacy Policy / DMCA Notice / ADA Accessibility


This site is hosted, designed and copyright
© 1994 - 2026 by
Delta Media Group, Inc. -- Patent Pending --
Agent License Information: S.0205309
4362 Caliente Street , Unit 11 | MLS# 2811639
This townhouse located at 4362 Caliente Street , Unit 11, Las Vegas, NV 89119 is currently listed for sale with an asking price of $209,900. This property was built in 1978 and has 2 bedrooms and 1 full and 1 partial baths with 1048 sq. ft. Caliente Street , Unit 11 is located in the University Biltmore subdivision. Search University Biltmore real estate on aprilurban.wardleyre.com today.