


BEDS2
BATHS2 full
SQUARE FEET1,111
MLS#2798837
STATUSActive
PROPERTY TYPEResidential - Condominium
SUBDIVISIONPanorama Tower Phase Iii
Property Description
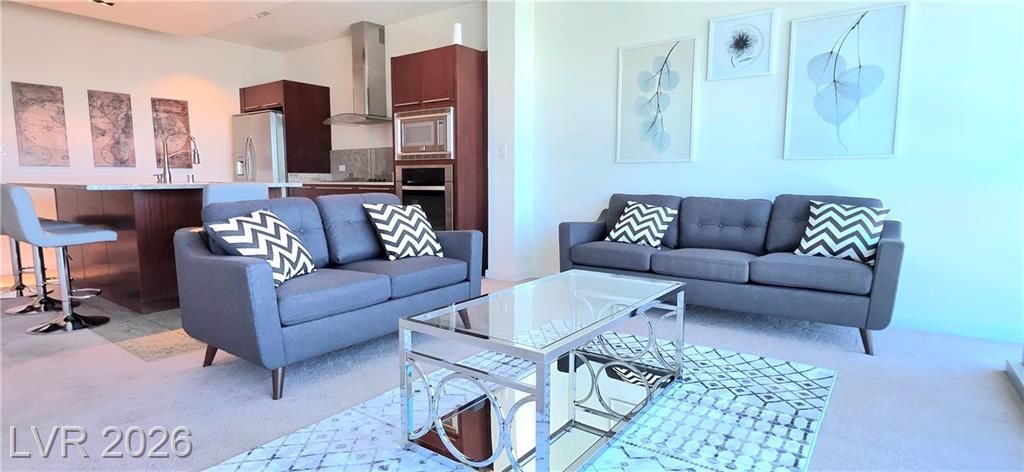
Luxury High rise unit inside The Martin. Spacious 2-bedroom 2-bathroom unit located on the 11th floor with magnificent views of the strip and the mountains. Outdoor lap pool, hot tub, cabanas, BBQ area, valet parking with 24-hour concierge, security, conference room and business center. The library serves tea and coffee 24/7. Open floor plan with stainless steel appliances, large granite countertop island within unit and Washer and Dryer.All furniture is included in the sales price. This unit is move in ready. Don't miss this incredible opportunity.
Property Features
Property Type: Residential - Condominium
Cooling: Electric
Heating: Central, Gas
Home Style: High Rise
Taxes: $3,795
Year Built: 2007
Amenities
None
Fire Pit
Feature Descriptions
Appliances: Built-In Gas Oven, Dryer, Dishwasher, Electric Cooktop, Disposal, Microwave, Refrigerator
Association Amenities: Business Center, Fitness Center, Pool, Spa/Hot Tub, Security, Concierge, Elevator(s)
Community Features: Pool
HOA Fee: 850/ Monthly
Hot Tub: Yes
Laundry: Gas Dryer Hookup, Main Level
Parcel#: 162-20-213-062
Parking: Assigned, Covered, Guest
Parking Notes: Assigned, Covered, Guest
Pool: In Ground, Private, Association, Community
Spa: Yes
Special View Info: City, Mountain(s), Strip View
Swimming Pool: Yes
Utilities: Cable Available
Window: Low-Emissivity Windows
Room Sizes
Living Room: 12 X 12
Kitchen: 12 X 12
Bedroom 2: 11 X 11
Primary Bedroom: 12 X 16
Local Schools
High School: Clark Ed. W.
Middle School: Sawyer Grant
Elementary School: Thiriot, Joseph E.,Thiriot, Joseph E.
Listed By / Shown By
Listed By
Agency Name: Clear Sky Realty LLC
Agency Contact: 702-706-4199
Agent Name: Darwin Evans

Shown By
Agent Name: April Urban
Agent Phone: Cell: (702) 292-7733
Agency Title: Wardley Real Estate

Estimate Your Payment
Estimated Payment
$ 2,203.19 per month $1,753.07 Principal & Interest $316.25 Property Tax $133.88 Homeowner's InsuranceChange Payment Information

April Urban
S.0205309
Office: (702) 435-4900
Cell: (702) 292-7733
Voice Mail: (702) 292-7733
Email Me




"GLVAR MLS deems information realiable but not guaranteed."
Listing data compilation and photo(s) © 2026 Greater Las Vegas Association of REALTORS® MLS , All Rights Reserved.
Privacy Policy / DMCA Notice / ADA Accessibility


This site is hosted, designed and copyright
© 1994 - 2026 by
Delta Media Group, Inc. -- Patent Pending --
4471 Dean Martin Drive , Unit 1104 | MLS# 2798837
This condo located at 4471 Dean Martin Drive , Unit 1104, Las Vegas, NV 89103 is currently listed for sale with an asking price of $459,000. This property was built in 2007 and has 2 bedrooms and 2 full baths with 1111 sq. ft. Dean Martin Drive , Unit 1104 is located in the Panorama Tower Phase Iii subdivision. Search Panorama Tower Phase Iii real estate on aprilurban.wardleyre.com today.