

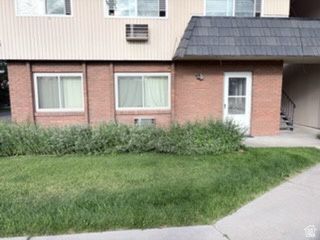

BEDS3
BATHS1 full
SQUARE FEET1,356
MLS#2169751
STATUSActive
PROPERTY TYPEResidential - Condominium
SUBDIVISIONMOUNTAIN VIEW PARK
SCHOOLGranite
Property Description
3 bed 2 bath located in a desirable Taylorsville neighborhood with easy access, making this a perfect family home! Nice open floor plan flowing into the kitchen with plenty of cabinet and countertop space makes fun family dinners and entertaining guests a delight.Good working furnace ensures years of maintenance-free use and blows hot, providing comfort throughout the seasons. Imagine the beautiful sunsets from here and make this your home! Call or text now to schedule your showing today. Square footage figures are provided as a courtesy estimate only and were obtained from county records. Agent and Buyer to verify. All information has been provided as a courtesy only.
Property Features
Property Type: Residential - Condominium
Basement: None, Slab
Cooling: Window Unit(s)
Fenced: Yes
Heating: Electric, Wall Furnace
Home Style: Condo; Main Level
Lot Size: 0.01 Acres
Roof Type: Flat, Pvc, Membrane
Stories: 1.0
Taxes: $1,482
Year Built: 1975
Amenities
Bath: Primary
Closet: Walk-In
Range/Oven: Free Stdng.
Double Pane Windows
Storm Doors
Feature Descriptions
Accessibility: Accessible Doors, Accessible Hallway(s), Fully Accessible, Ground Level, Accessible Entrance, Single Level Living
Appliances: Dryer, Microwave, Range Hood, Refrigerator, Washer
Association Amenities: Barbecue, Clubhouse, RV Parking, Insurance, Maintenance, Pet Rules, Pets Permitted, Picnic Area, Playground, Pool, Sauna, Sewer Paid, Snow Removal, Spa/Hot Tub, Storage, Trash, Water
Community Features: Clubhouse
Days on Site: 4
Exterior: Brick, Clapboard/Masonite
Flooring: Tile, Vinyl
HOA Fee: 350
Hot Tub: Yes
Laundry: Electric Dryer Hookup
Lot: Curb & Gutter, Road: Paved, Sidewalks, Sprinkler: Auto-Full
Lot Dimensions: 0.0x0.0x0.0
Parcel#: 21-02-327-109
Parking: Covered, Rv Parking
Parking Notes: Covered, Rv Parking
Pool: Gunite, Fenced, In Ground, With Spa
Sauna: Yes
Sewer: Sewer: Connected, Sewer: Public
Spa: Yes
Swimming Pool: Yes
Topography: Curb & Gutter, Road: Paved, Sidewalks, Sprinkler: Auto-Full, Terrain, Flat
Utilities: Natural Gas Not Available, Gas: Not Connected, Electricity Connected, Sewer Connected, Sewer: Public, Water Connected
Water: Culinary
Window: Blinds, Drapes, Full
Local Schools
High School: Taylorsville
Middle School: Eisenhower
Elementary School: John C. Fremont
School District: Granite
Listed By / Shown By
Listed By
Agency Name: Equity Real Estate (Select)
Shown By
Agent Name: April Urban
Agent Phone: Cell: (702) 292-7733
Agency Title: Wardley Real Estate

Estimate Your Payment
Estimated Payment
$ 1,356.80 per month $1,145.80 Principal & Interest $123.50 Property Tax $87.50 Homeowner's InsuranceChange Payment Information

April Urban
S.0205309
Office: (702) 435-4900
Cell: (702) 292-7733
Voice Mail: (702) 292-7733
Email Me




Privacy Policy / DMCA Notice / ADA Accessibility


This site is hosted, designed and copyright
© 1994 - 2026 by
Delta Media Group, Inc. -- Patent Pending --
4495 S 1175 W, Unit 108 | MLS# 2169751
This condo located at 4495 S 1175 W, Unit 108, Taylorsville, UT 84123 is currently listed for sale with an asking price of $300,000. This property was built in 1975 and has 3 bedrooms and 1 full baths with 1356 sq. ft. S 1175 W, Unit 108 is located in the MOUNTAIN VIEW PARK subdivision within the Granite school district. Search MOUNTAIN VIEW PARK real estate on aprilurban.wardleyre.com today.