



BEDS2
BATHS2 full 2 partial
SQUARE FEET1,498
MLS#2812387
STATUSActive
PROPERTY TYPERental - Single Family
SUBDIVISIONLone Mountain Torrey Pines
Property Description
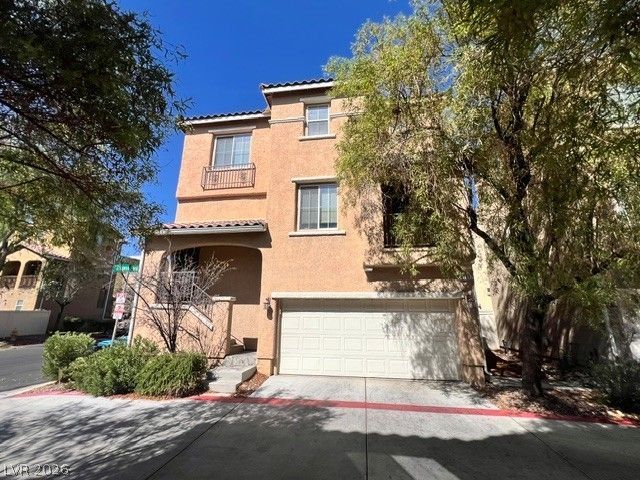
Hidden, beаutiful 3 Ð?tory hοmе. Τhе Ñ?rÑ?mary bedroom and 2nd bedroοm arе upstairs; both have private bathrooms. Upstairs, you'll also find a separate laundry room. The second level has an open floor plan, Stainless steel appliances, granite countertops, a dining area, a living room, a half bathroom, and a private balcony overlooking the neighborhood. On the first level, you will find a den, a half bathroom, and the garage entrance and access to a private backyard. The property is conveniently located close to Centennial Center, Shopping, Centennial Hospital, restaurants, and the 95 Freeway,
Property Features
Property Type: Rental - Single Family
Cooling: Central Air, Gas
Garage: 2
Heating: Central, Gas
Home Style: Three Story
Lot Size: 0.04 Acres
Roof Type: Tile
Stories: 3.0
Year Built: 2007
Amenities
Window Treatments
Central Vacuum
Feature Descriptions
Appliances: Dryer, Dishwasher, Disposal, Gas Oven, Gas Range, Microwave, Refrigerator, Washer/Dryer, Washer/DryerAllInOne, Washer
Exterior: Block, Stucco
Fencimg: Block, Back Yard, Stucco Wall
Flooring: Carpet, Tile
Laundry: Gas Dryer Hookup, Laundry Room
Parcel#: 138-02-110-098
Parking: Garage, Private
Parking Notes: Garage, Private
Pets Allowed: Call, Negotiable
Security: yes
Security: Security System Owned
Utilities: Cable Available
Window: Drapes
Room Sizes
Family Room: 13 X 12
Bedroom 2: 12 X 11
Primary Bedroom: 11 X 14
Local Schools
High School: Cheyenne
Middle School: Swainston Theron
Elementary School: May, Ernest,May, Ernest
Listed By / Shown By
Listed By
Agency Name: Compass Realty & Management
Agency Contact: (702) 586-1616
Agent Name: Adam D. Fenn

Shown By
Agent Name: April Urban
Agent Phone: Cell: (702) 292-7733
Agency Title: Wardley Real Estate


April Urban
S.0205309
Office: (702) 435-4900
Cell: (702) 292-7733
Voice Mail: (702) 292-7733
Email Me




"GLVAR MLS deems information realiable but not guaranteed."
Listing data compilation and photo(s) © 2026 Greater Las Vegas Association of REALTORS® MLS , All Rights Reserved.
Privacy Policy / DMCA Notice / ADA Accessibility


This site is hosted, designed and copyright
© 1994 - 2026 by
Delta Media Group, Inc. -- Patent Pending --
Agent License Information: S.0205309
4761 Burgess Park Court | MLS# 2812387
This property located at 4761 Burgess Park Court , Las Vegas, NV 89130 is currently listed for rent with an asking price of $1,900 / Monthly. Search Las Vegas real estate on aprilurban.wardleyre.com today.