


BEDS3
BATHS2 full
SQUARE FEET1,253
MLS#2170985
STATUSActive
PROPERTY TYPEResidential - Condominium
SUBDIVISIONTUSCANY TOWNHOMES PHASE 3 CONDOMINIUMS
SCHOOLJordan
Property Description
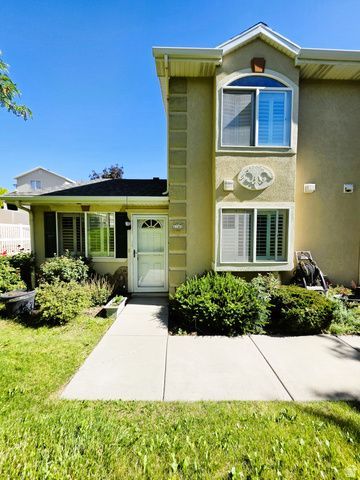
Welcome home to this beautifully maintained end-unit townhome nestled in a quiet, well-kept community in the heart of West Jordan! Offering the convenience of single-level living, this home features a desirable main-floor primary suite and laundry, making everyday living effortless. Inside you'll find 3 spacious bedrooms, 3 bathrooms, and an open, inviting layout filled with natural light. The private, fully fenced patio provides the perfect space for relaxing, entertaining, or enjoying your morning coffee. A spacious 2-car garage plus additional parking adjacent to the garage offers plenty of room for vehicles and guests. The kitchen comes complete with all appliances included, even the washer and dryer making this home truly move-in ready. Enjoy worry-free, low-maintenance living with an HOA that covers water, sewer, trash, exterior maintenance, and exterior insurance. Residents also have access to fantastic community amenities, including a clubhouse, swimming pool, fitness center, and playground. Conveniently located near top-rated schools, shopping, restaurants, parks, Bangerter Highway, and major freeway access, this home offers the perfect combination of comfort, convenience, and community. Don't miss your opportunity to own this exceptional West Jordan townhome. Square footage figures are provided as a courtesy estimate only and were obtained from county record. Buyer is advised to obtain an independent measurement.
Property Features
Property Type: Residential - Condominium
Basement: None
Cooling: Central Air
Fenced: Yes
Fireplaces: 1
Garage: 2 car attached
Heating: Electric, Forced Air, Gas: Central
Home Style: Townhouse; Row-end
Lot Size: 0.01 Acres
Roof Type: Asphalt
Stories: 2.0
Taxes: $1,856
Year Built: 1999
Amenities
Bath: Primary
Closet: Walk-In
Disposal
French Doors
Range/Oven: Free Stdng.
Vaulted Ceilings
Smart Thermostat(s)
Double Pane Windows
Storm Doors
Patio: Open
Feature Descriptions
Appliances: Ceiling Fan, Dryer, Microwave, Refrigerator, Satellite Equipment, Satellite Dish, Washer
Association Amenities: Clubhouse, Fitness Center, Insurance, Maintenance, Pets Permitted, Playground, Pool, Sewer Paid, Snow Removal, Trash, Water
Community Features: Clubhouse
Door Features: French Doors
Exterior: Stone, Stucco
Fireplace: Insert
Flooring: Carpet, Laminate, Tile
HOA Fee: 280/ Monthly
Lot: Curb & Gutter, Fenced: Part, Road: Paved, Sidewalks, Sprinkler: Auto-Full
Lot Dimensions: 0.0x0.0x0.0
Other Equipment: Fireplace Insert, Window Coverings
Parcel#: 21-19-352-178
Parking: Parking: Uncovered
Parking Notes: Parking: Uncovered
Patio/Porch: Patio: Open
Sewer: Sewer: Connected, Sewer: Public
Topography: Curb & Gutter, Fenced: Part, Road: Paved, Sidewalks, Sprinkler: Auto-Full
Utilities: Natural Gas Connected, Electricity Connected, Sewer Connected, Sewer: Public, Water Connected
Water: Culinary
Window: Blinds, Drapes, Plantation Shutters
Local Schools
High School: Copper Hills
Middle School: West Hills
Elementary School: Mountain Shadows
School District: Jordan
Listed By / Shown By
Listed By
Agency Name: Real Estate Essentials
Shown By
Agent Name: April Urban
Agent Phone: Cell: (702) 292-7733
Agency Title: Wardley Real Estate

Estimate Your Payment
Estimated Payment
$ 1,667.10 per month $1,405.13 Principal & Interest $154.67 Property Tax $107.30 Homeowner's InsuranceChange Payment Information

April Urban
S.0205309
Office: (702) 435-4900
Cell: (702) 292-7733
Voice Mail: (702) 292-7733
Email Me




Privacy Policy / DMCA Notice / ADA Accessibility


This site is hosted, designed and copyright
© 1994 - 2026 by
Delta Media Group, Inc. -- Patent Pending --
4789 W Foggia Ct | MLS# 2170985
This condo located at 4789 W Foggia Ct , West Jordan, UT 84084 is currently listed for sale with an asking price of $367,900. This property was built in 1999 and has 3 bedrooms and 2 full baths with 1253 sq. ft. W Foggia Ct is located in the TUSCANY TOWNHOMES PHASE 3 CONDOMINIUMS subdivision within the Jordan school district. Search TUSCANY TOWNHOMES PHASE 3 CONDOMINIUMS real estate on aprilurban.wardleyre.com today.