



BEDS4
BATHS2 full
SQUARE FEET2,356
MLS#2805624
STATUSActive
PROPERTY TYPEResidential - Mobile Home
SUBDIVISIONThe Country Place Ii U3
Property Description
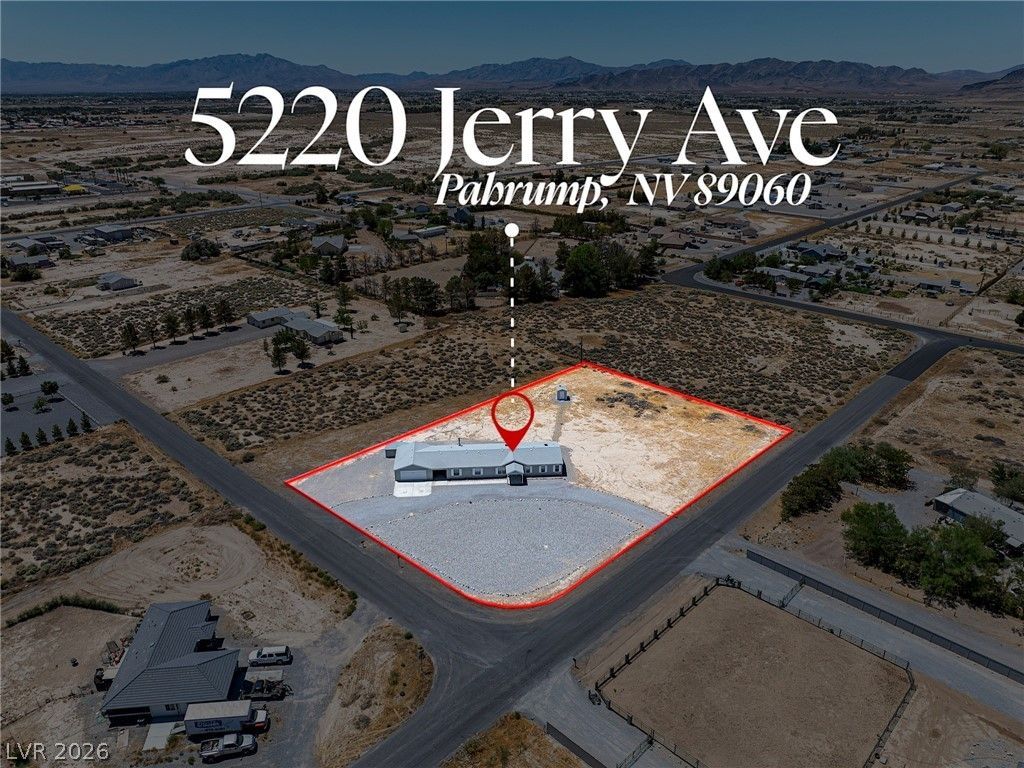
This s??ngle?stor?? ??r????rt?? features a spa??i?us floor plan with 4 bedrooms and 2 full bathrooms, providing plenty of room for family, guests, or a home office. The spacious kitchen is the heart of the home, offering an island, ample prep space, and a full appliance package that's perfect for everyday cooking and entertaining. Recent updates include upgraded flooring installed in 2025 and a brand-new AC unit installed in 2026, giving you added comfort and peace of mind. Outside, the home features an attached two-car garage connected by a breezeway, along with a storage shed, a separate well shed, and RV hookups for added convenience. Situated on 1.2 acres in the growing town of Pahrump, there's plenty of room for RV parking, gardening, outdoor activities, or simply enjoying the open space.
Property Features
Property Type: Residential - Mobile Home
Cooling: Central Air, Electric
Fireplaces: 1
Garage: 2
Heating: Central, Electric, Wood
Home Style: One Story
Lot Size: 1.20 Acres
Roof Type: Composition, Shingle
Stories: 1.0
Taxes: $1,819
Year Built: 2002
Amenities
Ceiling Fan(s)
Primary Downstairs
Skylights
Window Treatments
Shed
Feature Descriptions
Appliances: Dryer, Dishwasher, Electric Cooktop, Electric Range, Disposal, Microwave, Refrigerator, Washer
Association Amenities: None
Days on Site: 19
Fencimg: None
Fireplace: Family Room, Wood Burning
Flooring: Linoleum, Vinyl
Laundry: Electric Dryer Hookup, Main Level, Laundry Room
Lot: 1/4 to 1 Acre Lot, Desert Landscaping, Landscaped
Parcel#: 29-284-07
Parking: Detached, Garage, Open, RV Hook-Ups, RV Potential, RV Access/Parking
Parking Notes: Detached, Garage, Open, RV Hook-Ups, RV Potential, RV A
Sewer: Septic Tank
Utilities: Electricity Available, Septic Available
Water: Private, Well
Window: Blinds, Insulated Windows, Skylight(s)
Room Sizes
Family Room: 14 X 19
Living Room: 15 X 28
Dining Room: 12 X 14
Bedroom 4: 10 X 14
Bedroom 3: 10 X 15
Bedroom 2: 15 X 12
Primary Bedroom: 15 X 15
Local Schools
High School: Pahrump Valley
Middle School: Rosemary Clarke
Elementary School: Manse,Manse
Listed By / Shown By
Listed By
Agency Name: Top Dog Real Estate
Agent Name: Joana Wilson

Shown By
Agent Name: April Urban
Agent Phone: Cell: (702) 292-7733
Agency Title: Wardley Real Estate

Estimate Your Payment
Estimated Payment
$ 1,508.21 per month $1,260.38 Principal & Interest $151.58 Property Tax $96.25 Homeowner's InsuranceChange Payment Information

April Urban
S.0205309
Office: (702) 435-4900
Cell: (702) 292-7733
Voice Mail: (702) 292-7733
Email Me




"GLVAR MLS deems information realiable but not guaranteed."
Listing data compilation and photo(s) © 2026 Greater Las Vegas Association of REALTORS® MLS , All Rights Reserved.
Privacy Policy / DMCA Notice / ADA Accessibility


This site is hosted, designed and copyright
© 1994 - 2026 by
Delta Media Group, Inc. -- Patent Pending --
Agent License Information: S.0205309
5220 Jerry Avenue | MLS# 2805624
This single family home located at 5220 Jerry Avenue, Pahrump, NV 89060 is currently listed for sale with an asking price of $330,000. This property was built in 2002 and has 4 bedrooms and 2 full baths with 2356 sq. ft. Jerry Avenue is located in the The Country Place Ii U3 subdivision. Search The Country Place Ii U3 real estate on aprilurban.wardleyre.com today.