


BEDS5
BATHS3 full 1 partial
SQUARE FEET4,673
MLS#2148665
STATUSActive
PROPERTY TYPEResidential - Single Family
SUBDIVISIONCHESTNUT FARMS
SCHOOLDavis
Property Description
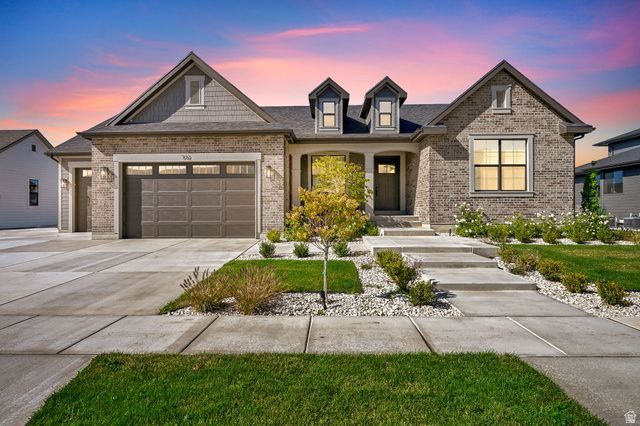
THIS ONE IS A 10!!! Don't wait to build, this house is already done for you and feels brand new. Located in the desired Chestnut Farms neighborhood. Stunning kitchen that includes quartz counters, oversized island, butlers pantry, 36 dual fuel range with double oven, spacious dining nook and separate built in fridge and freezer. The great room is perfect for hanging out with the family or entertaining your friends. Incredible master suite with a separate tub/shower, double sinks and custom walk-in closet. Ideal home office just to your left as you walk in the door. Downstairs you will find an awesome family room, 3 big bedrooms, a full bathroom, wet bar and plenty of room for storage. Enjoy summer nights sitting on your covered deck and watch the beautiful sunset. No backyard neighbors. HUGE Garage. RV Parking. Community Pool. Call me and let's set an appointment for you to see this home today.
Property Features
Property Type: Residential - Single Family
Basement: Yes
Basement: Full
Cooling: Central Air
Fenced: Yes
Fireplaces: 1
Garage: 4 car attached
Heating: Forced Air, Gas: Central
Home Style: Rambler/Ranch
Lot Size: 0.29 Acres
Roof Type: Asphalt
Stories: 2.0
Taxes: $3,237
Year Built: 2024
Amenities
Bar: Wet
Bath: Primary
Bath: Sep. Tub/Shower
Closet: Walk-In
Den/Office
Disposal
Gas Log
Great Room
Oven: Double
Deck; Covered
Double Pane Windows
Entry (Foyer)
Lighting
Porch: Open
Sliding Glass Doors
Feature Descriptions
Accessibility: Single Level Living
Appliances: Microwave, Range Hood, Refrigerator
Association Amenities: Biking Trails, Picnic Area, Pool
Days on Site: 18
Exterior: Brick, Cement Siding
Flooring: Carpet, Tile
HOA Fee: 60/ Monthly
Laundry: Electric Dryer Hookup
Lot: Fenced: Part, Sidewalks, Sprinkler: Auto-Full, View: Mountain
Lot Dimensions: 0.0x0.0x0.0
Parcel#: 08-680-0523
Parking: Rv Parking
Parking Notes: Rv Parking
Patio/Porch: Porch: Open
Sewer: Sewer: Connected
Special View Info: Mountain(s)
Topography: Fenced: Part, Sidewalks, Sprinkler: Auto-Full, Terrain, Flat, View: Mountain
Utilities: Natural Gas Connected, Electricity Connected, Sewer Connected, Water Connected
Water: Culinary, Irrigation
Window: Blinds
Local Schools
High School: Farmington
Middle School: Farmington
Elementary School: Eagle Bay
School District: Davis
Listed By / Shown By
Listed By
Agency Name: Century 21 Everest (Centerville)
Agency Phone: 801-449-3000
Shown By
Agent Name: April Urban
Agent Phone: Cell: (702) 292-7733
Agency Title: Wardley Real Estate

Estimate Your Payment
Estimated Payment
$ 6,436.23 per month $5,728.98 Principal & Interest $269.75 Property Tax $437.50 Homeowner's InsuranceChange Payment Information

April Urban
S.0205309
Office: (702) 435-4900
Cell: (702) 292-7733
Voice Mail: (702) 292-7733
Email Me




Privacy Policy / DMCA Notice / ADA Accessibility


This site is hosted, designed and copyright
© 1994 - 2026 by
Delta Media Group, Inc. -- Patent Pending --
532 S 1450 W | MLS# 2148665
This single family home located at 532 S 1450 W, Farmington, UT 84025 is currently listed for sale with an asking price of $1,499,999. This property was built in 2024 and has 5 bedrooms and 3 full and 1 partial baths with 4673 sq. ft. S 1450 W is located in the CHESTNUT FARMS subdivision within the Davis school district. Search CHESTNUT FARMS real estate on aprilurban.wardleyre.com today.