

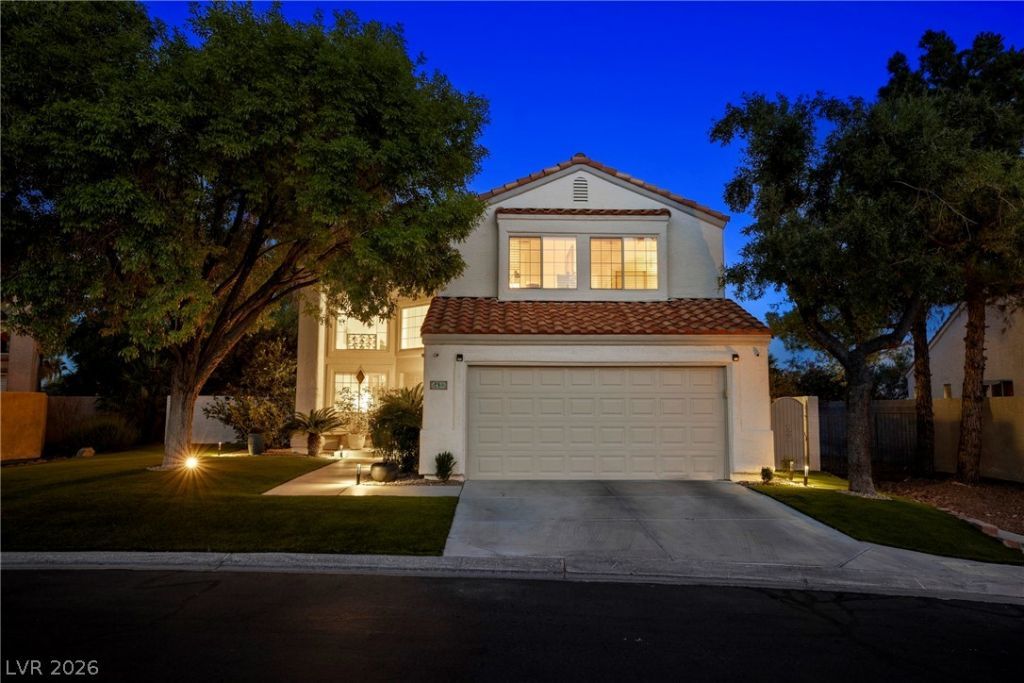

BEDS3
BATHS2 full 1 partial
SQUARE FEET1,937
MLS#2784762
STATUSActive
PROPERTY TYPEResidential - Single Family
SUBDIVISIONPainted Desert Parcel 16-A
Property Description
Is this really Las Vegas?? A Painted Desert masterpiece of living indoors and out-you'll love every line of sight. Crisp, clean, calming interior features remodeled kitchen with Euro style cabinets, premier appliances, quartz counters and slick lighting adjacent to bay window dining and opens to spacious family living area anchored by the fireplace. Indoor living transitions to outdoors here as well! Enormous covered patio provides a breathtaking vantage point a private oasis. Resort quality pool with elevated spa, natural color in every direction, cooking station, and large turf area - east facing - summer PM shade. Retreat to your sleeping suite upstairs with complete en-suite. Ample secondary bedrooms opposite of primary. Enjoy a quiet gated community with access to Painted Desert amenities; tennis, swim, fitness clubhouse. Minutes to 95 freeway and crazy good retail.
Property Features
Property Type: Residential - Single Family
Cooling: Central Air, Electric
Fireplaces: 1
Garage: 2 car attached
Heating: Central, Gas
Home Style: Two Story
Lot Size: 0.17 Acres
Roof Type: Tile
Stories: 2.0
Taxes: $2,382
Year Built: 1993
Amenities
Window Treatments
Private Yard
Feature Descriptions
Appliances: Dryer, Disposal, Gas Range, Microwave, Refrigerator, Washer
Association Amenities: Clubhouse, Gated, Tennis Court(s)
Days on Site: 2
Exterior: Frame, Stucco
Fencimg: Block, Back Yard
Fireplace: Family Room, Gas, Glass Doors
Flooring: Carpet, Porcelain Tile, Tile
HOA Fee: 100/ Monthly
Laundry: Gas Dryer Hookup, Laundry Room
Lot: Desert Landscaping, Landscaped, < 1/4 Acre
Parcel#: 125-33-510-064
Parking: Attached, Garage, Inside Entrance, Private
Parking Notes: Attached, Garage, Inside Entrance, Private
Pool: In Ground, Private
Sewer: Public Sewer
Spa: Yes
Special View Info: None
Swimming Pool: Yes
Utilities: Underground Utilities
Water: Public
Window: Blinds, Double Pane Windows
Room Sizes
Living Room: 12 X 13
Family Room: 13 X 17
Dining Room: 11 X 10
Bedroom 3: 10 X 11
Bedroom 2: 10 X 11
Primary Bedroom: 17 X 15
Local Schools
High School: Centennial
Middle School: Leavitt Justice Myron E
Elementary School: Allen, Dean La Mar,Allen, Dean La Mar
Listed By / Shown By
Listed By
Agency Name: RE/MAX Advantage
Agency Contact: (702) 683-7329
Agent Name: Timothy P. Kuptz

Shown By
Agent Name: April Urban
Agent Phone: Cell: (702) 292-7733
Agency Title: Wardley Real Estate

Estimate Your Payment
Estimated Payment
$ 2,500.65 per month $2,138.82 Principal & Interest $198.50 Property Tax $163.33 Homeowner's InsuranceChange Payment Information

April Urban
S.0205309
Office: (702) 435-4900
Cell: (702) 292-7733
Voice Mail: (702) 292-7733
Email Me




"GLVAR MLS deems information realiable but not guaranteed."
Listing data compilation and photo(s) © 2026 Greater Las Vegas Association of REALTORS® MLS , All Rights Reserved.
Privacy Policy / DMCA Notice / ADA Accessibility


This site is hosted, designed and copyright
© 1994 - 2026 by
Delta Media Group, Inc. -- Patent Pending --
5432 Desert Valley Drive | MLS# 2784762
This single family home located at 5432 Desert Valley Drive , Las Vegas, NV 89149 is currently listed for sale with an asking price of $560,000. This property was built in 1993 and has 3 bedrooms and 2 full and 1 partial baths with 1937 sq. ft. Desert Valley Drive is located in the Painted Desert Parcel 16-A subdivision. Search Painted Desert Parcel 16-A real estate on aprilurban.wardleyre.com today.