

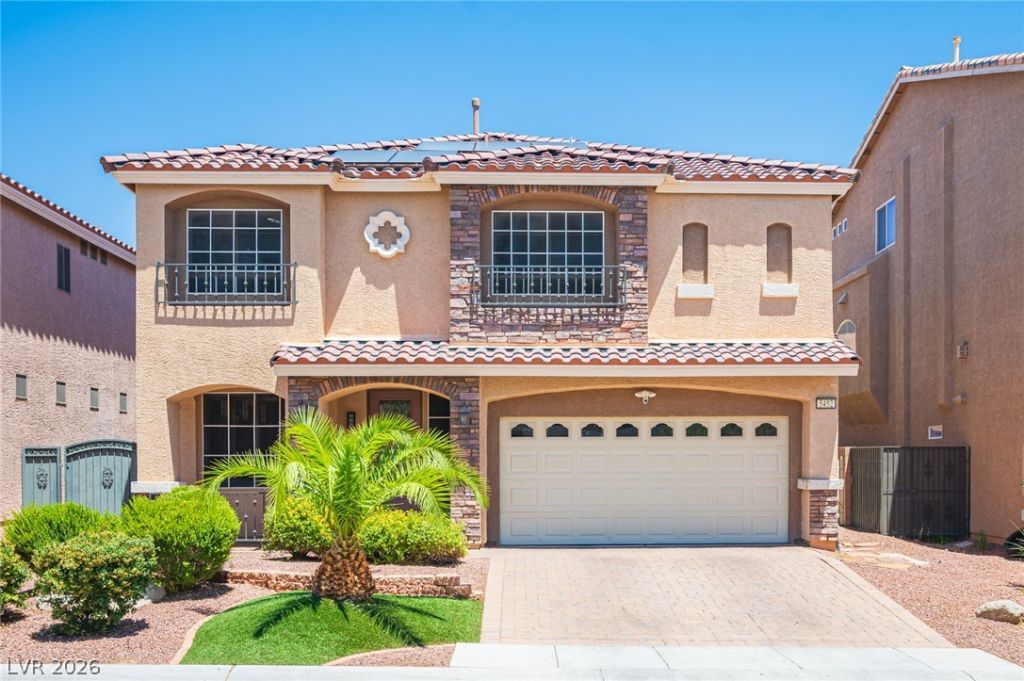

BEDS4
BATHS2 full 1 partial
SQUARE FEET2,890
MLS#2798406
STATUSActive
PROPERTY TYPEResidential - Single Family
SUBDIVISIONHighlands Ranch Phase 1
Property Description
Discover sophisticated living in this remarkable Las Vegas residence, perfectly designed for both entertaining and everyday life. This Mediterranean-inspired home boasts beautiful curb appeal with a paver driveway and stone archway entrance. Inside, an open floorplan seamlessly connects the living and dining areas, featuring elegant luxury vinyl flooring, recessed lighting, and shutters throughout. The well-appointed kitchen showcases granite counters, dark cabinetry, and modern stainless steel appliances, flowing effortlessly into the expansive living space. An elegant staircase with wrought iron balusters, a striking accent wall, and modern light fixtures are just a few of the upgrades throughout. Upstairs, the expansive primary suite serves as your own personal retreat, with a bathroom offering a double vanity with stone counters and a spacious glass-enclosed shower. The backyard delivers a spacious paver patio, artificial turf, and a shaded pergola ? creating an inviting, low-maintenance private yard perfect for relaxation and gatherings. Don't miss this one before it's gone!
Property Features
Property Type: Residential - Single Family
Cooling: Central Air, Electric
Fireplaces: 1
Garage: 2 car attached
Heating: Central, Gas
Home Style: Two Story
Lot Size: 0.11 Acres
Roof Type: Tile
Stories: 2.0
Taxes: $3,752
Year Built: 2014
Amenities
Window Treatments
Barbecue
Porch
Sprinkler/Irrigation
Feature Descriptions
Appliances: Dishwasher, Disposal, Gas Range, Microwave, Refrigerator
Fencimg: Block, Back Yard
Fireplace: Gas, Glass Doors, Living Room
Flooring: Carpet, Ceramic Tile, Luxury Vinyl Plank
HOA Fee: 217/ Semi-Annually
Laundry: Gas Dryer Hookup, Main Level
Lot: Drip Irrigation/Bubblers, Desert Landscaping, Landscaped, < 1/4 Acre
Parcel#: 176-25-512-066
Parking: Attached, Garage, Garage Door Opener, Private
Parking Notes: Attached, Garage, Garage Door Opener, Private
Patio/Porch: Porch
Sewer: Public Sewer
Utilities: Underground Utilities
Water: Public
Window: Double Pane Windows, Plantation Shutters, Window Treatments
Room Sizes
Dining Room: 16 X 10
Living Room: 22 X 16
Kitchen: 22 X 16
Bedroom 4: 11 X 12
Bedroom 3: 11 X 14
Bedroom 2: 11 X 12
Primary Bedroom: 22 X 16
Local Schools
High School: Desert Oasis
Middle School: Tarkanian
Elementary School: Ries, Aldeane Comito,Ries, Aldeane Comit
Listed By / Shown By
Listed By
Agency Name: Huntington & Ellis, A Real Est
Agency Contact: (702) 286-7330
Agent Name: Brian Heuser

Shown By
Agent Name: April Urban
Agent Phone: Cell: (702) 292-7733
Agency Title: Wardley Real Estate

Estimate Your Payment
Estimated Payment
$ 2,512.05 per month $2,043.34 Principal & Interest $312.67 Property Tax $156.04 Homeowner's InsuranceChange Payment Information

April Urban
S.0205309
Office: (702) 435-4900
Cell: (702) 292-7733
Voice Mail: (702) 292-7733
Email Me




"GLVAR MLS deems information realiable but not guaranteed."
Listing data compilation and photo(s) © 2026 Greater Las Vegas Association of REALTORS® MLS , All Rights Reserved.
Privacy Policy / DMCA Notice / ADA Accessibility


This site is hosted, designed and copyright
© 1994 - 2026 by
Delta Media Group, Inc. -- Patent Pending --
5452 Tartan Hill Avenue | MLS# 2798406
This single family home located at 5452 Tartan Hill Avenue , Las Vegas, NV 89141 is currently listed for sale with an asking price of $535,000. This property was built in 2014 and has 4 bedrooms and 2 full and 1 partial baths with 2890 sq. ft. Tartan Hill Avenue is located in the Highlands Ranch Phase 1 subdivision. Search Highlands Ranch Phase 1 real estate on aprilurban.wardleyre.com today.