


BEDS5
BATHS3 full 2 partial
SQUARE FEET9,045
MLS#2153140
STATUSActive
PROPERTY TYPEResidential - Single Family
SUBDIVISIONWALKER WOODS
SCHOOLGranite
Property Description
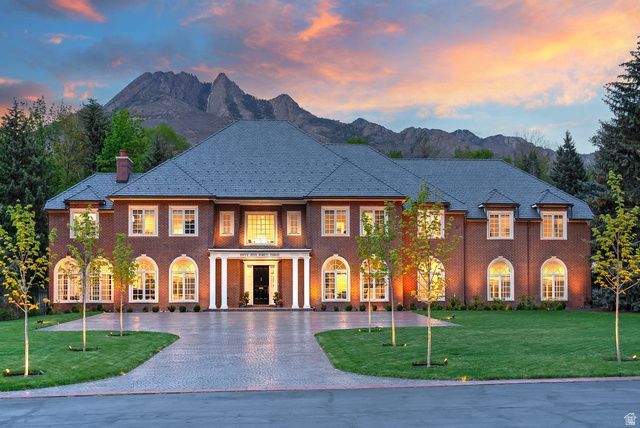
Offered for the first time on the MLS, this exceptional Georgian inspired estate is gracefully set on 1.13 acre within the Cottonwoods most prestigious gated enclaves. Thoughtfully reimagined from top to bottom-showcasing uncompromising craftsmanship and elegant design at every turn. A grand entry welcomes with gleaming floors and a sweeping curved staircase, opening to an elegant living room accompanied by a refined music salon and an expansive formal dining room ideal for sophisticated gatherings. The chef's kitchen is beautifully appointed with top-tier appliances, a sunlit breakfast nook, and a well-appointed butler's pantry, seamlessly flowing into a warm and inviting family room with French doors that extend to the outdoor living spaces -perfectly designed for effortless entertaining. Additional highlights include an elevator, a richly detailed library/den with custom built-ins, generously sized en-suite bedrooms, 3rd level bedroom/apartment offers second kitchen. The primary suite is a true retreat, offering a spa-inspired bath w/heated floors and an extraordinary walk-in wardrobe reminiscent of a luxury boutique. The grounds are both private and serene, framed by towering pines and mature landscaping, enhanced by lush new lawn and an abundance of newly planted flowers, shrubs, and greenery. A new DaVinci roof w/copper gutters, swimming pool and pool house complete this remarkable outdoor setting.
Property Features
Property Type: Residential - Single Family
Basement: None
Cooling: Central Air
Fenced: Yes
Fireplaces: 4
Garage: 3 car attached
Heating: Forced Air, Gas: Central
Home Style: Stories: 2
Lot Size: 1.13 Acres
Roof Type: Composition, Tile
Stories: 3.0
Taxes: $14,390
Year Built: 1989
Amenities
Alarm: Fire
Alarm: Security
Bath: Primary
Bath: Sep. Tub/Shower
Closet: Walk-In
Den/Office
Disposal
French Doors
Gas Log
Great Room
Jetted Tub
Kitchen: Updated
Oven: Double
Oven: Gas
Oven: Wall
Range: Down Vent
Range: Gas
Range/Oven: Built-In
Vaulted Ceilings
Video Door Bell(s)
Video Camera(s)
Smart Thermostat(s)
Double Pane Windows
Entry (Foyer)
Out Buildings
Lighting
Skylights
Patio: Open
Feature Descriptions
Accessibility: Accessible Hallway(s), Accessible Elevator Installed, Grip-Accessible Features
Appliances: Ceiling Fan, Microwave, Range Hood, Refrigerator
Association Amenities: Controlled Access, Gated, Snow Removal
Days on Site: 18
Door Features: French Doors
Exclusions: Dryer, Washer, Workbench
Exterior: Brick
Fireplace: Fireplace Equipment, Insert
Flooring: Carpet, Hardwood, Tile
HOA Fee: 100/ Monthly
Laundry: Electric Dryer Hookup, Gas Dryer Hookup
Lot: Cul-De-Sac, Curb & Gutter, Fenced: Full, Road: Paved, Secluded, Sprinkler: Auto-Full, View: Mountain, Wooded, Drip Irrigation: Auto-Part, Private
Lot Dimensions: 0.0x0.0x0.0
Other Equipment: Alarm System, Basketball Standard, Fireplace Equipment, Fireplace Insert, Window Coverings
Outbuilding(s): Yes
Parcel#: 22-15-129-017
Patio/Porch: Patio: Open
Pool: Gunite, In Ground, Electronic Cover
Sewer: Sewer: Connected, Sewer: Public
Special View Info: Mountain(s)
Swimming Pool: Yes
Topography: Cul-de-Sac, Curb & Gutter, Fenced: Full, Road: Paved, Secluded Yard, Sprinkler: Auto-Full, Terrain, Flat, View: Mountain, Wooded, Drip Irrigation: Auto-Part, Private
Utilities: Natural Gas Connected, Electricity Connected, Sewer Connected, Sewer: Public, Water Connected
Water: Culinary, Shares
Window: Blinds, Full, Shades
Local Schools
High School: Cottonwood
Middle School: Bonneville
Elementary School: Oakwood
School District: Granite
Listed By / Shown By
Listed By
Agency Name: Berkshire Hathaway HomeServices Utah Properties (Salt Lake)
Agency Phone: 801-990-0400
Shown By
Agent Name: April Urban
Agent Phone: Cell: (702) 292-7733
Agency Title: Wardley Real Estate

Estimate Your Payment
Estimated Payment
$ 31,990.47 per month $28,606.72 Principal & Interest $1,199.17 Property Tax $2,184.58 Homeowner's InsuranceChange Payment Information

April Urban
S.0205309
Office: (702) 435-4900
Cell: (702) 292-7733
Voice Mail: (702) 292-7733
Email Me




Privacy Policy / DMCA Notice / ADA Accessibility


This site is hosted, designed and copyright
© 1994 - 2026 by
Delta Media Group, Inc. -- Patent Pending --
5543 S Walker Woods Ln E | MLS# 2153140
This single family home located at 5543 S Walker Woods Ln E, Holladay, UT 84117 is currently listed for sale with an asking price of $7,490,000. This property was built in 1989 and has 5 bedrooms and 3 full and 2 partial baths with 9045 sq. ft. S Walker Woods Ln E is located in the WALKER WOODS subdivision within the Granite school district. Search WALKER WOODS real estate on aprilurban.wardleyre.com today.