


BEDS3
BATHS2 full
SQUARE FEET3,381
MLS#2797663
STATUSActive
PROPERTY TYPEResidential - Townhouse
SUBDIVISIONRussell El Camino
Property Description
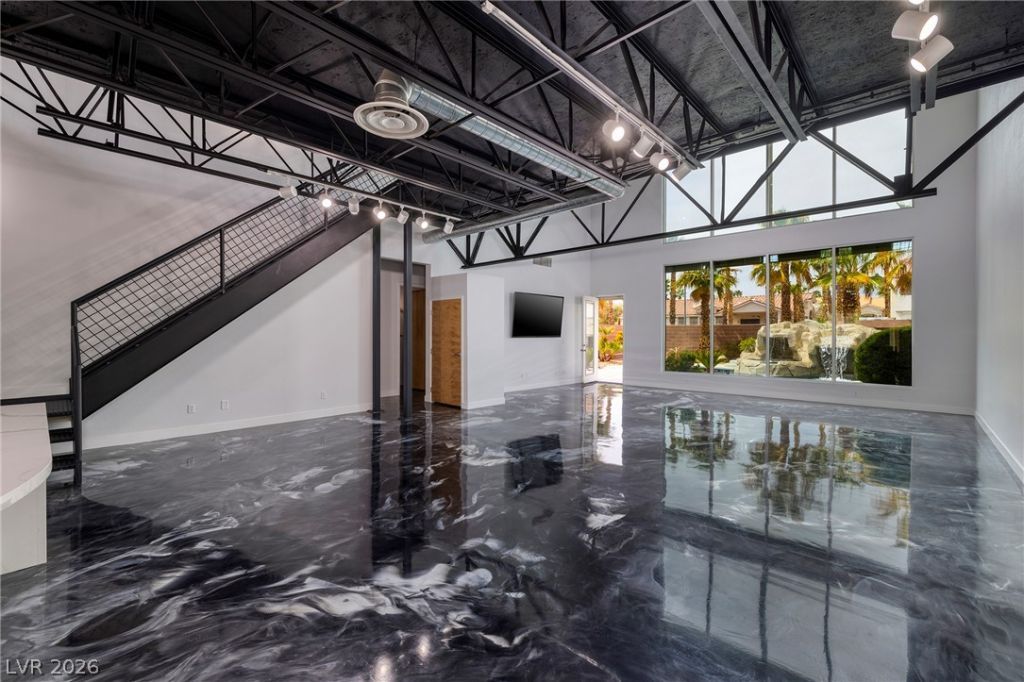
Experience one of Las Vegas' most unique loft-style homes, ideally located in a gated community just minutes from the Las Vegas Strip. Designed with an impressive open-concept layout, this home features soaring 12-foot ceilings throughout and a dramatic 24-foot ceiling in the great room, accented by exposed steel beams and industrial-style ductwork that create a true urban loft aesthetic rarely found in the Valley. The completely remodeled kitchen offers sleek white cabinetry, new appliances, and contemporary finishes, while stained concrete flooring adds warmth and modern character throughout the main living areas. Upstairs, the expansive loft-style primary suite overlooks the great room below, creating an open, airy retreat unlike anything else on the market. The private backyard is designed for entertaining and relaxation, featuring a newly resurfaced resort-style pool and spa with a waterfall, grotto, and slide. Additional upgrades include all-new pool equipment and a brand-new HVAC system, providing peace of mind for years to come. A rare opportunity to own a truly distinctive home combining modern industrial design, thoughtful updates, and an unbeatable location near world-class dining, entertainment, and the Las Vegas Strip.
Property Features
Property Type: Residential - Townhouse
Cooling: Central Air, Electric
Garage: 2 car attached
Heating: Central, Gas, Multiple Heating Units
Home Style: Two Story
Lot Size: 0.13 Acres
Roof Type: Flat, Foam
Stories: 2.0
Taxes: $5,767
Year Built: 2005
Amenities
Bedroom on Main Level
Ceiling Fan(s)
Window Treatments
Balcony
Barbecue
Patio
Private Yard
Feature Descriptions
Appliances: Dryer, Disposal, Gas Range, Microwave, Refrigerator, Washer
Association Amenities: Gated
Days on Site: 3
Fencimg: Block, Back Yard
Flooring: Concrete, Luxury Vinyl Plank
HOA Fee: 85/ Monthly
Laundry: Gas Dryer Hookup, In Garage
Lot: Desert Landscaping, Sprinklers In Front, Landscaped, Synthetic Grass, < 1/4 Acre
Parcel#: 163-26-817-019
Parking: Attached, Epoxy Flooring, Garage, Inside Entrance, Open, Private
Parking Notes: Attached, Epoxy Flooring, Garage, Inside Entrance, Ope
Patio/Porch: Balcony, Patio
Pool: Gas Heat, In Ground, Private, Pool/Spa Combo
Sewer: Public Sewer
Spa: Yes
Swimming Pool: Yes
Utilities: Underground Utilities
Water: Public
Window: Double Pane Windows, Plantation Shutters
Room Sizes
Great Room: 25 X 39
Dining Room: 11 X 14
Bedroom 3: 12 X 12
Bedroom 2: 12 X 12
Primary Bedroom: 28 X 39
Local Schools
High School: Durango
Middle School: Sawyer Grant
Elementary School: Earl, Marion B.,Earl, Marion B.
Listed By / Shown By
Listed By
Agency Name: Serhant
Agent Name: Mark L. Frye

Shown By
Agent Name: April Urban
Agent Phone: Cell: (702) 292-7733
Agency Title: Wardley Real Estate

Estimate Your Payment
Estimated Payment
$ 3,970.81 per month $3,242.60 Principal & Interest $480.58 Property Tax $247.63 Homeowner's InsuranceChange Payment Information

April Urban
S.0205309
Office: (702) 435-4900
Cell: (702) 292-7733
Voice Mail: (702) 292-7733
Email Me




"GLVAR MLS deems information realiable but not guaranteed."
Listing data compilation and photo(s) © 2026 Greater Las Vegas Association of REALTORS® MLS , All Rights Reserved.
Privacy Policy / DMCA Notice / ADA Accessibility


This site is hosted, designed and copyright
© 1994 - 2026 by
Delta Media Group, Inc. -- Patent Pending --
5651 Deer Creek Falls Court | MLS# 2797663
This townhouse located at 5651 Deer Creek Falls Court , Las Vegas, NV 89118 is currently listed for sale with an asking price of $849,000. This property was built in 2005 and has 3 bedrooms and 2 full baths with 3381 sq. ft. Deer Creek Falls Court is located in the Russell El Camino subdivision. Search Russell El Camino real estate on aprilurban.wardleyre.com today.