



BEDS4
BATHS3 full 1 partial
SQUARE FEET4,137
MLS#2804569
STATUSActive
PROPERTY TYPEResidential - Single Family
SUBDIVISIONShenandoah
Property Description
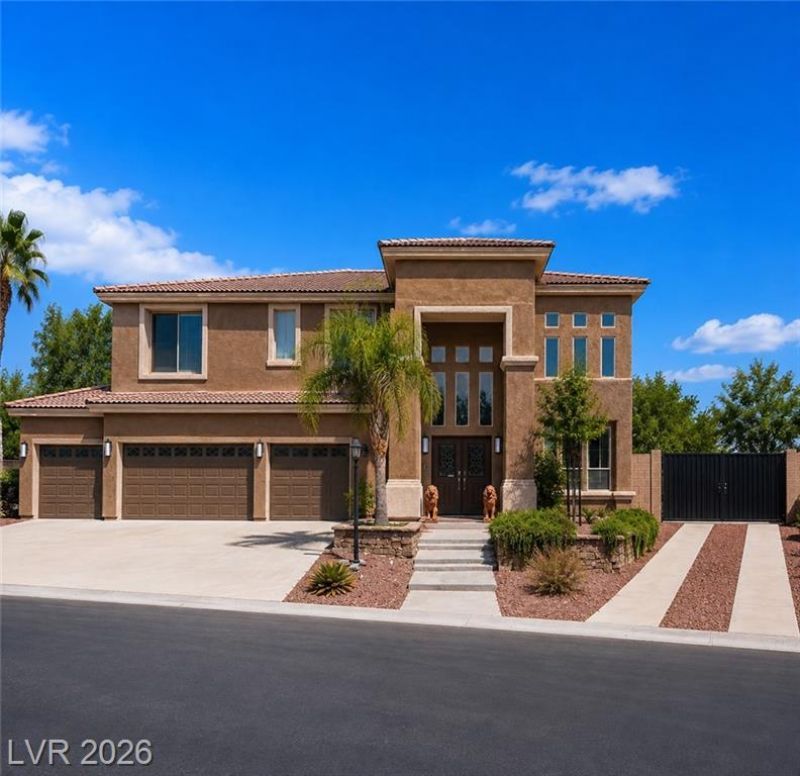
This hom? ha?? it all! RV ???R??????G ??ND 5 Car Garage. 2 story h?me ?n a .41 acre lot in the gated Shenandoah Estates. This spacious home has 4 bedrooms, 3.5 baths and a detached guest house including a private kitchenette and additional full bath. You are greeted in the Main House with a formal dining area and family room, a large updated kitchen with a custom island, granite countertops, and white shaker cabinets. Kitchen opens up seamlessly to the living room with a gas fireplace. Laundry room, half bath and Bedroom downstairs. Upstairs has a loft with its own full bath and two secondary bedrooms with a full bath. Primary bedroom offers a balcony with mountain views and primary bath with separate tub and shower. No carpet t/o. Spacious backyard with basketball court, fire pit and playground. Close to shopping, dining, schools and freeway access.
Property Features
Property Type: Residential - Single Family
Cooling: Central Air, Electric
Fireplaces: 1
Garage: 5 car attached
Heating: Central, Gas
Home Style: Two Story
Lot Size: 0.41 Acres
Roof Type: Tile
Stories: 2.0
Taxes: $6,127
Year Built: 2003
Amenities
Bedroom on Main Level
Ceiling Fan(s)
Window Treatments
Balcony
Patio
Private Yard
Fire Pit
Feature Descriptions
Appliances: Dryer, Disposal, Gas Range, Microwave, Refrigerator, Washer
Association Amenities: Gated, Park
Days on Site: 17
Fencimg: Block, Back Yard
Fireplace: Gas, Living Room
Flooring: Hardwood
HOA Fee: 115/ Monthly
Laundry: Electric Dryer Hookup, Gas Dryer Hookup, Main Level, Laundry Room
Lot: 1/4 to 1 Acre Lot, Desert Landscaping, Landscaped
Parcel#: 125-22-114-013
Parking: Attached, Garage, Garage Door Opener, Open, RV Access/Parking, RV Paved, Storage, Tandem
Parking Notes: Attached, Garage, Garage Door Opener, Open, RV Access/
Patio/Porch: Balcony, Covered, Patio
Sewer: Public Sewer
Utilities: Underground Utilities
Water: Public
Window: Double Pane Windows, Plantation Shutters
Room Sizes
Family Room: 30 X 16
Living Room: 15 X 14
Bedroom 4: 15 X 14
Bedroom 3: 13 X 13
Bedroom 2: 13 X 13
Primary Bedroom: 21 X 15
Local Schools
High School: Arbor View
Middle School: Cadwallader Ralph
Elementary School: Rhodes, Betsy,Rhodes, Betsy
Listed By / Shown By
Listed By
Agency Name: BHHS Nevada Properties
Agency Contact: (702) 419-1952
Agent Name: Kennedy Weinberg

Shown By
Agent Name: April Urban
Agent Phone: Cell: (702) 292-7733
Agency Title: Wardley Real Estate

Estimate Your Payment
Estimated Payment
$ 4,107.70 per month $3,341.91 Principal & Interest $510.58 Property Tax $255.21 Homeowner's InsuranceChange Payment Information

April Urban
S.0205309
Office: (702) 435-4900
Cell: (702) 292-7733
Voice Mail: (702) 292-7733
Email Me




"GLVAR MLS deems information realiable but not guaranteed."
Listing data compilation and photo(s) © 2026 Greater Las Vegas Association of REALTORS® MLS , All Rights Reserved.
Privacy Policy / DMCA Notice / ADA Accessibility


This site is hosted, designed and copyright
© 1994 - 2026 by
Delta Media Group, Inc. -- Patent Pending --
Agent License Information: S.0205309
7030 Longley Street | MLS# 2804569
This single family home located at 7030 Longley Street, Las Vegas, NV 89131 is currently listed for sale with an asking price of $875,000. This property was built in 2003 and has 4 bedrooms and 3 full and 1 partial baths with 4137 sq. ft. Longley Street is located in the Shenandoah subdivision. Search Shenandoah real estate on aprilurban.wardleyre.com today.