


BEDS4
BATHS4 full
SQUARE FEET3,322
MLS#2797719
STATUSActive
PROPERTY TYPEResidential - Single Family
SUBDIVISIONTaos Estate
Property Description
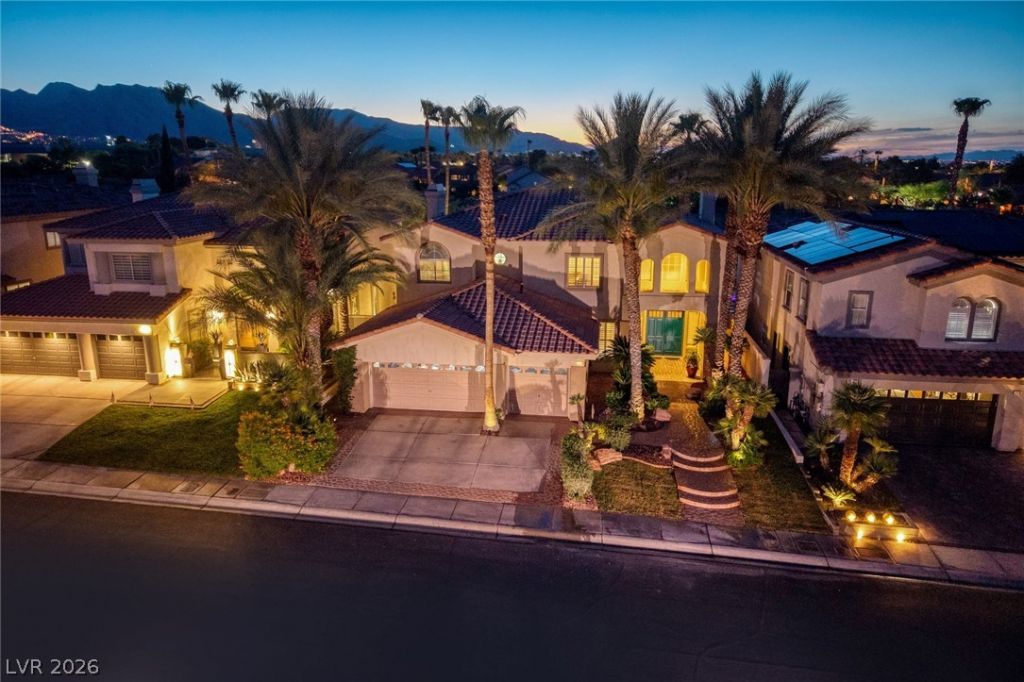
Unveiling this rare property in the sought-after gated community of Taos Estates, the best of Summerlin living. Elevate & indulge the experience of a private gate providing exclusive access to the scenic arroyo, separate from the community trail entrances. The resplendent grounds offer total privacy, panoramic views of the park and mountains; a large backyard with a viewing deck, heated pool, jacuzzi, and over 44 palm trees. The spacious primary suite features double doors, a fireplace, jacuzzi tub, double sinks, steam shower, walk-in closet, mirrors throughout, French doors to a private balcony overlooking the arroyo and mountains. All bedrooms upstairs are ensuite with a spacious hallway in between. Culinary artistry meets in the chef's kitchen that includes glass French doors, all stainless steel appliances, granite countertops, a Thermidor integrated infrared overhead heat lamps, built-in gas stove, two built-in ovens and open to the living room. This Estate offers a separate dining room with built-in cabinetry, alongside a separate room perfect for a pool table or media space. Highlights are fresh interior paint, new carpet, a 9-foot deep pool, 3 car garage, and just minutes from top rated schools, parks, shopping, and restaurants.
Property Features
Property Type: Residential - Single Family
Cooling: Central Air, Electric,2 Units
Fireplaces: 3
Garage: 3 car attached
Heating: Gas, Multiple Heating Units
Home Style: Two Story
Lot Size: 0.18 Acres
Roof Type: Tile
Stories: 2.0
Taxes: $5,020
Year Built: 1995
Amenities
Ceiling Fan(s)
Intercom
Window Treatments
Central Vacuum
Barbecue
Deck
Patio
Private Yard
Sprinkler/Irrigation
Feature Descriptions
Appliances: Built-In Gas Oven, Dryer, Dishwasher, Disposal, Gas Water Heater, Microwave, Refrigerator, Water Purifier, Washer
Association Amenities: Gated
Exterior: Drywall
Fencimg: Back Yard, Wrought Iron
Fireplace: Bedroom, Family Room, Gas, Living Room
Flooring: Carpet, Tile
HOA Fee: 74/ Monthly
Laundry: Gas Dryer Hookup, Main Level, Laundry Room
Lot: Back Yard, Drip Irrigation/Bubblers, Fruit Trees, Front Yard, Sprinklers In Rear, Landscaped, Sprinklers Timer, Trees, < 1/4 Acre
Other Equipment: Intercom
Parcel#: 138-21-317-026
Parking: Attached, Garage, Private
Parking Notes: Attached, Garage, Private
Patio/Porch: Covered, Deck, Patio
Pool: Pool/Spa Combo
Sewer: Public Sewer
Spa: Yes
Special View Info: Park/Greenbelt, Mountain(s)
Swimming Pool: Yes
Utilities: Underground Utilities
Water: Public
Window: Blinds, Double Pane Windows, Drapes, Plantation Shutters, Window Treatments
Room Sizes
Great Room: 20 X 15
Kitchen: 20 X 15
Bedroom 4: 12 X 14
Bedroom 3: 12 X 13
Bedroom 2: 12 X 18
Primary Bedroom: 33 X 20
Local Schools
High School: Cimarron-Memorial
Middle School: Becker
Elementary School: Bryan, Richard H.,Bryan, Richard H.
Listed By / Shown By
Listed By
Agency Name: Las Vegas Sotheby's Int'l
Agency Contact: (626) 665-2668
Agent Name: Candace N. Larson

Shown By
Agent Name: April Urban
Agent Phone: Cell: (702) 292-7733
Agency Title: Wardley Real Estate

Estimate Your Payment
Estimated Payment
$ 4,221.00 per month $3,532.87 Principal & Interest $418.33 Property Tax $269.79 Homeowner's InsuranceChange Payment Information

April Urban
S.0205309
Office: (702) 435-4900
Cell: (702) 292-7733
Voice Mail: (702) 292-7733
Email Me




"GLVAR MLS deems information realiable but not guaranteed."
Listing data compilation and photo(s) © 2026 Greater Las Vegas Association of REALTORS® MLS , All Rights Reserved.
Privacy Policy / DMCA Notice / ADA Accessibility


This site is hosted, designed and copyright
© 1994 - 2026 by
Delta Media Group, Inc. -- Patent Pending --
8320 Paseo Vista Drive | MLS# 2797719
This single family home located at 8320 Paseo Vista Drive, Las Vegas, NV 89128 is currently listed for sale with an asking price of $925,000. This property was built in 1995 and has 4 bedrooms and 4 full baths with 3322 sq. ft. Paseo Vista Drive is located in the Taos Estate subdivision. Search Taos Estate real estate on aprilurban.wardleyre.com today.