


BEDS2
BATHS2 full
SQUARE FEET912
MLS#2798532
STATUSActive
PROPERTY TYPEResidential - Condominium
SUBDIVISIONRock Spgs Vista-Unit 5
Property Description
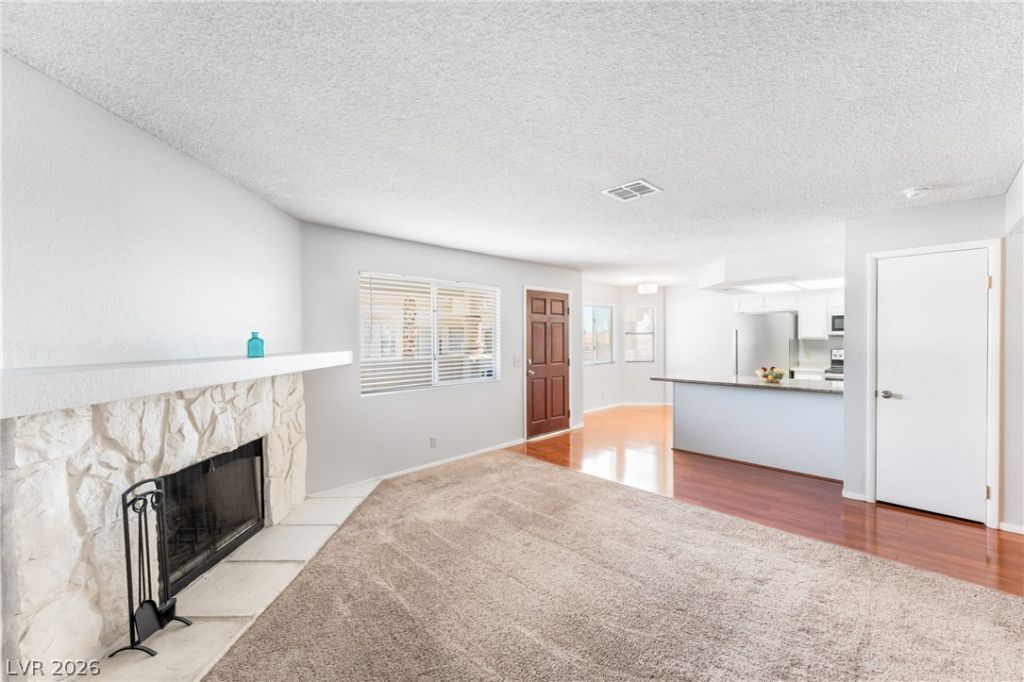
Priced to sell and showing clear pride of ownership, this 2-bedroom, 2-bathroom second-floor corner condo offers a highly practical floor plan. The interior is bright and welcoming, featuring a large private porch, a living room fireplace, and a mix of laminate wood flooring throughout the kitchen, dining area, and hallways, with plush carpet in the living areas and bedrooms. The kitchen comes equipped with a stainless steel refrigerator, stove, microwave, and a granite island and breakfast bar. The HVAC system was updated in 2020. The community itself is a major draw, offering residents access to community pools, ample guest parking, and a rare HOA that allows for RV parking. The location puts you just minutes away from the shops and restaurants of Summerlin, as well as the Kellogg-Zaher Sports Complex, Angel Park Golf Club, and the Rampart and Suncoast Casinos. The community has rental restrictions. Condominium Complex is FHA Approved!
Property Features
Property Type: Residential - Condominium
Cooling: Central Air, Electric
Fireplaces: 1
Heating: Central, Electric
Home Style: Two Story
Lot Size: 0.02 Acres
Roof Type: Tile
Stories: 2.0
Taxes: $828
Year Built: 1990
Amenities
Window Treatments
Balcony
Feature Descriptions
Appliances: Dryer, Dishwasher, Electric Range, Disposal, Refrigerator, Washer
Association Amenities: Pool, RV Parking, Spa/Hot Tub
Community Features: Pool
Days on Site: 1
Fencimg: None
Fireplace: Living Room, Wood Burning
Flooring: Carpet, Laminate
HOA Fee: 255/ Monthly
Hot Tub: Yes
Laundry: Electric Dryer Hookup, Laundry Closet
Lot: < 1/4 Acre
Parcel#: 138-28-616-051
Parking: Assigned, Covered, Detached Carport, Guest
Parking Notes: Assigned, Covered, Detached Carport, Guest
Patio/Porch: Balcony
Pool: Community
Sewer: Public Sewer
Swimming Pool: Yes
Utilities: Underground Utilities
Water: Public
Window: Blinds, Double Pane Windows
Room Sizes
Living Room: 18 X 14
Dining Room: 8 X 6
Bedroom 2: 12 X 11
Primary Bedroom: 12 X 11
Local Schools
High School: Palo Verde
Middle School: Johnson Walter
Elementary School: McMillian, James B.,McMillian, James B.
Listed By / Shown By
Listed By
Agency Name: More Realty Incorporated
Agency Contact: (702) 525-7600
Agent Name: Thomas Grambo

Shown By
Agent Name: April Urban
Agent Phone: Cell: (702) 292-7733
Agency Title: Wardley Real Estate

Estimate Your Payment
Estimated Payment
$ 843.92 per month $719.94 Principal & Interest $69.00 Property Tax $54.98 Homeowner's InsuranceChange Payment Information

April Urban
S.0205309
Office: (702) 435-4900
Cell: (702) 292-7733
Voice Mail: (702) 292-7733
Email Me




"GLVAR MLS deems information realiable but not guaranteed."
Listing data compilation and photo(s) © 2026 Greater Las Vegas Association of REALTORS® MLS , All Rights Reserved.
Privacy Policy / DMCA Notice / ADA Accessibility


This site is hosted, designed and copyright
© 1994 - 2026 by
Delta Media Group, Inc. -- Patent Pending --
937 Boulder Mesa Drive , Unit 201 | MLS# 2798532
This condo located at 937 Boulder Mesa Drive , Unit 201, Las Vegas, NV 89128 is currently listed for sale with an asking price of $188,500. This property was built in 1990 and has 2 bedrooms and 2 full baths with 912 sq. ft. Boulder Mesa Drive , Unit 201 is located in the Rock Spgs Vista-Unit 5 subdivision. Search Rock Spgs Vista-Unit 5 real estate on aprilurban.wardleyre.com today.