


BEDS5
BATHS3 full
SQUARE FEET3,043
MLS#2785162
STATUSActive
PROPERTY TYPEResidential - Single Family
SUBDIVISIONMission Horizon
Property Description
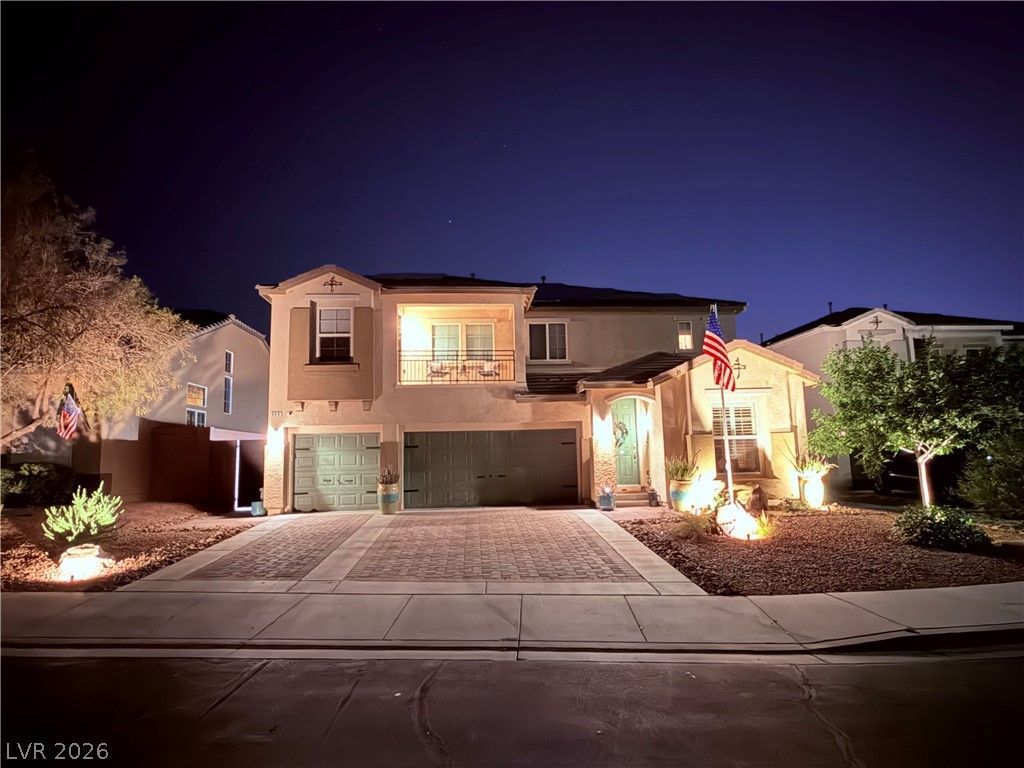
Welcome to this beautifully upgraded 5-bedroom, 3-bath home in the highly sought-after Paradise Hills community of Henderson. Offering over 3,000 square feet of living space, this home combines comfort, style, and functionality with spacious living areas, mountain views, and a backyard designed for relaxing and entertaining. The open-concept kitchen features upgraded appliances, generous storage, and flows seamlessly into the main living space, making it ideal for gatherings. A major highlight is the brand-new carpet being installed throughout the entire home prior to move-in ? a significant upgrade valued at over $14,000, giving buyers the feel of a refreshed, turnkey property from day one. This home has been extensively upgraded with far too many improvements to fully list here, and a complete upgrades list is available upon request. Conveniently located near parks, schools, shopping, dining, and freeway access, this is an exceptional opportunity to own a move-in ready home in one of Henderson's most desirable neighborhoods.
Property Features
Property Type: Residential - Single Family
Cooling: Central Air, Electric
Fireplaces: 1
Garage: 3 car attached
Heating: Central, Gas
Home Style: Two Story
Lot Size: 0.14 Acres
Roof Type: Tile
Stories: 2.0
Taxes: $3,542
Year Built: 2005
Amenities
Bedroom on Main Level
Ceiling Fan(s)
Window Treatments
Built-in Barbecue
Barbecue
Patio
Private Yard
Feature Descriptions
Appliances: Dryer, Disposal, Gas Range, Refrigerator, Washer
Days on Site: 3
Fencimg: Block, Back Yard
Fireplace: Family Room, Gas
Flooring: Carpet, Concrete, Laminate
HOA Fee: 46/ Monthly
Laundry: Gas Dryer Hookup, Upper Level
Lot: Desert Landscaping, Landscaped, Rocks, < 1/4 Acre
Parcel#: 179-31-115-012
Parking: Attached, Garage, Private
Parking Notes: Attached, Garage, Private
Patio/Porch: Covered, Patio
Pool: Heated, In Ground, Private, Pool/Spa Combo, Waterfall
Sewer: Public Sewer
Spa: Yes
Swimming Pool: Yes
Utilities: Underground Utilities
Water: Public
Window: Blinds
Room Sizes
Loft: 17 X 11
Living Room: 11 X 10
Family Room: 15 X 14
Dining Room: 15 X 12
Bedroom 5: 10 X 10
Bedroom 4: 10 X 10
Bedroom 3: 10 X 10
Bedroom 2: 13 X 10
Primary Bedroom: 16 X 14
Local Schools
High School: Foothill
Middle School: Mannion Jack & Terry
Elementary School: Smalley, James E. & A,Smalley, James E.
Listed By / Shown By
Listed By
Agency Name: Rothwell Gornt Companies
Agency Contact: 702-932-8813
Agent Name: Ryan Crighton

Shown By
Agent Name: April Urban
Agent Phone: Cell: (702) 292-7733
Agency Title: Wardley Real Estate

Estimate Your Payment
Estimated Payment
$ 3,378.37 per month $2,864.45 Principal & Interest $295.17 Property Tax $218.75 Homeowner's InsuranceChange Payment Information

April Urban
S.0205309
Office: (702) 435-4900
Cell: (702) 292-7733
Voice Mail: (702) 292-7733
Email Me




"GLVAR MLS deems information realiable but not guaranteed."
Listing data compilation and photo(s) © 2026 Greater Las Vegas Association of REALTORS® MLS , All Rights Reserved.
Privacy Policy / DMCA Notice / ADA Accessibility


This site is hosted, designed and copyright
© 1994 - 2026 by
Delta Media Group, Inc. -- Patent Pending --
969 Pleasing Plateau Street | MLS# 2785162
This single family home located at 969 Pleasing Plateau Street, Henderson, NV 89002 is currently listed for sale with an asking price of $749,990. This property was built in 2005 and has 5 bedrooms and 3 full baths with 3043 sq. ft. Pleasing Plateau Street is located in the Mission Horizon subdivision. Search Mission Horizon real estate on aprilurban.wardleyre.com today.