


BEDS2
BATHS2 full
SQUARE FEET964
MLS#2780987
STATUSActive
PROPERTY TYPEResidential - Condominium
SUBDIVISIONWhispering Lakes
Property Description
NEWLY REMODELED 2 BED-2 BATH CONDO-NEW FLOORING -NEW COUNTER TOPS AND INTERIOR PAINT-PROPERTY HAS SPACIOUS BALCONY WITH STORAGE ROOM...CENTRALLY LOCATED BY DURANGO AND WEST SAHARA CLOSE TO SHOPPING CENTERS ,GAS STATIONS AND RESTAURANTS IN LAS VEGAS WESTSIDE....PROPERTY HAS 1 ASSIGNED PARKING AND THERE IS A LOT OF GUEST PARKING ----PROPERTY IS LOCATED VERY CLOSE TO THE DURANGO MAIN ENTRANCE AND ONLY A FEW METERS FROM THE COMMUNITY CENTER ----EASY AND FAST ACCESS TO THE EXIT/ENTRANCE
Property Features
Property Type: Residential - Condominium
Cooling: Central Air, Electric
Fireplaces: 1
Heating: Central, Electric
Home Style: Two Story
Lot Size: 0.23 Acres
Roof Type: Tile
Stories: 2.0
Taxes: $840
Year Built: 1989
Amenities
Ceiling Fan(s)
Window Treatments
Balcony
Patio
Feature Descriptions
Appliances: Dishwasher, Electric Range, Disposal, Microwave
Association Amenities: Gated, Barbecue, Pool, Spa/Hot Tub
Community Features: Pool
Days on Site: 18
Exterior: Drywall
Fencimg: None
Fireplace: Electric, Living Room
Flooring: Ceramic Tile, Laminate
HOA Fee: 264/ Monthly
Hot Tub: Yes
Laundry: Electric Dryer Hookup, Laundry Closet
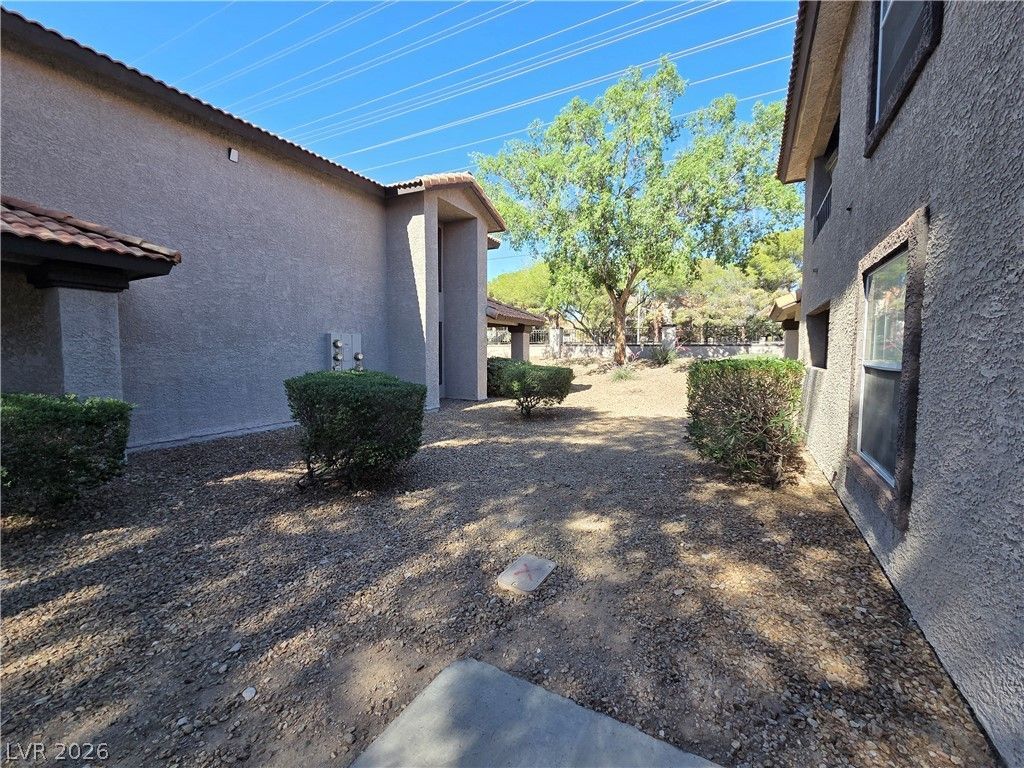
Lot: Desert Landscaping, Landscaped, < 1/4 Acre
Parcel#: 163-09-111-209
Parking: Assigned, Covered, Detached Carport, Guest
Parking Notes: Assigned, Covered, Detached Carport, Guest
Patio/Porch: Balcony, Covered, Patio
Pool: Community
Sewer: Public Sewer
Swimming Pool: Yes
Utilities: Cable Available, Electricity Available
Water: Public
Window: Blinds, Double Pane Windows
Room Sizes
Living Room: 12 X 13
Kitchen: 6 X 10
Dining Room: 9 X 9
Bedroom 2: 11 X 13
Primary Bedroom: 12 X 14
Local Schools
High School: Spring Valley HS
Middle School: Canarelli Lawrence & Heidi
Elementary School: Derfelt, Herbert A.,Derfelt, Herbert A.
Listed By / Shown By
Listed By
Agency Name: United Realty Group
Agency Contact: lucerotony2000@gmail.com
Agent Name: Tony Lucero

Shown By
Agent Name: April Urban
Agent Phone: Cell: (702) 292-7733
Agency Title: Wardley Real Estate

Estimate Your Payment
Estimated Payment
$ 1,011.42 per month $874.62 Principal & Interest $70.00 Property Tax $66.79 Homeowner's InsuranceChange Payment Information

April Urban
S.0205309
Office: (702) 435-4900
Cell: (702) 292-7733
Voice Mail: (702) 292-7733
Email Me




"GLVAR MLS deems information realiable but not guaranteed."
Listing data compilation and photo(s) © 2026 Greater Las Vegas Association of REALTORS® MLS , All Rights Reserved.
Privacy Policy / DMCA Notice / ADA Accessibility


This site is hosted, designed and copyright
© 1994 - 2026 by
Delta Media Group, Inc. -- Patent Pending --
| MLS# 2780987
This condo located at , Las Vegas, NV 89117 is currently listed for sale with an asking price of $229,000. This property was built in 1989 and has 2 bedrooms and 2 full baths with 964 sq. ft. is located in the Whispering Lakes subdivision. Search Whispering Lakes real estate on aprilurban.wardleyre.com today.